


$764,990+
 5 Beds
 4.5 Baths
 3,364 sqft
Sycamore Plan in Coalboro Estates by Eastwood Homes, Chesterfield, VA 23838
Est. Mortgage $4,706/mo*
Get Pre-QualifiedHome Highlights

Single-Family Home

Built in 2026

$227/sqft

Garage
Local Information
- Map ViewExplore the area around 12420 Coalboro Rd #LTP0J9.

- Schools1 Preschool School1 Elementary School1 Middle School1 High School

- Shop & Eat

-- mins to
About this House
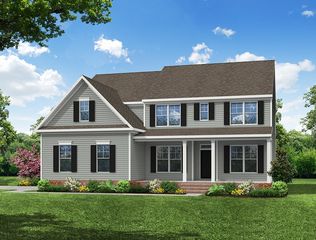
The Sycamore is a five-bedroom, four-and-a-half-bath home with a home office, spacious family room and dining area, kitchen with island, large pantry, separate butler's pantry, first-floor guest suite with a private, attached bath, and a covered rear porch. The second floor features four bedrooms, including the primary bedroom with two closets. Bedroom two features a private bath, a Jack-and-Jill bath between bedrooms three and four, a convenient finished storage area, a laundry room, and a loft. Available options include a screened porch, extended porch options, a formal dining room instead of the home office, a designer kitchen option, an optional prep kitchen instead of the butler's pantry, an optional family hub at the garage entry, an optional beverage station or additional half bath instead of the finished storage upstairs, and several primary bath options.
Contact this Building
Home Details for 12420 Coalboro Rd #LTP0J9

|
|---|
Levels, Entrance, & Accessibility Stories: 2 |

|
|---|
Year Built Year Built: 2026 |
Property Type / Style Property Type: Single Family HomeArchitecture: House |

|
|---|
Parking & Garage GarageParking Spaces: 2Parking: Garage |

|
|---|
Price Price Per Sqft: $227 |
All New Homes in Coalboro Estates
Buildable Plans (9)
| Caldwell Plan | 3bd 2ba 2,071 sqft | $699,990+ | |
| Asheboro Plan | 3bd 2.5ba 2,583 sqft | $729,990+ | |
| Davidson Plan | 5bd 3ba 3,047 sqft | $739,990+ | |
| Edgefield Plan | 3bd 2.5ba 2,611 sqft | $749,990+ | |
| McDowell Plan | 4bd 3.5ba 3,294 sqft | $759,990+ | |
| Charleston Plan | 5bd 3ba 3,483 sqft | $769,990+ | |
| Roanoke Plan | 5bd 4ba 3,691 sqft | $779,990+ | |
| Sycamore Plan | 5bd 4.5ba 3,364 sqft | $764,990+ | |
| Waverly Plan | 5bd 4.5ba 3,738 sqft | $799,990+ |
Buildable Plans provided by Eastwood Homes
Community Description
Welcome to Coalboro Estates, a charming single-family home community by Eastwood Homes in Chesterfield, VA. Our homes feature side-load garages and crawl foundations, set on spacious lots starting at 2 acres and ranging up to 27 acres. Coalboro Estates is located in the highly sought-after Cosby High School District, where spacious lots like this are difficult to find. With easy access to Richmond and Midlothian, as well as top-rated schools and a welcoming community, Chesterfield is a fantastic location. Embrace the space and comfort you've been dreaming of at Coalboro Estates.
Contact this Building
Office Hours
Sales Office
12420 Coalboro Road
Chesterfield, VA 23838
By Appointment Only
Around this home
What Locals Say about Chesterfield
This October
Trick-or-Treat Score
Built from what locals say about this neighborhood.- 79% say there's holiday spirit
- 55% say neighbors are friendly
- 37% say there are sidewalks
Trulia Trick or TreatStart Ghost Hunt
At least 229 Trulia users voted on each feature.

94 % Say car is needed

88 % Say parking is easy

85 % Say it's dog friendly

85 % Say yards are well-kept

79 % Say there's holiday spirit

72 % Say it's quiet

68 % Say kids play outside

62 % Say there's wildlife

59 % Say people would walk alone at night

55 % Say neighbors are friendly

52 % Say they plan to stay for at least 5 years

37 % Say there are sidewalks

32 % Say there are community events

24 % Say streets are well-lit

17 % Say it's walkable to grocery stores

11 % Say it's walkable to restaurants
Sourced by Trulia users. Learn more about our methodology.
LGBTQ Local Legal Protections
LGBTQ Local Legal Protections


Similar Homes You May Like
 NEW CONSTRUCTION
 NEW CONSTRUCTION
 NEW CONSTRUCTION
 NEW CONSTRUCTION
 NEW CONSTRUCTION
 NEW CONSTRUCTION
 NEW CONSTRUCTION
 NEW CONSTRUCTION
 24.28 ACRESColdwell Banker Premier, CVRMLS
 9.16 ACRESEXP Realty LLC, CVRMLS
 NEW CONSTRUCTIOND R Horton Realty of Virginia,, CVRMLS
 NEW CONSTRUCTION
 NEW CONSTRUCTION
 NEW CONSTRUCTION
 NEW CONSTRUCTIOND R Horton Realty of Virginia,, CVRMLS
 NEW CONSTRUCTIOND R Horton Realty of Virginia,, CVRMLS
 NEW CONSTRUCTIOND R Horton Realty of Virginia,, CVRMLS
 NEW CONSTRUCTIOND R Horton Realty of Virginia,, CVRMLS
 NEW CONSTRUCTION
 NEW CONSTRUCTION
 NEW CONSTRUCTION
 NEW CONSTRUCTION
 NEW CONSTRUCTION
 NEW CONSTRUCTION
 NEW CONSTRUCTION
 NEW CONSTRUCTION
- NEW CONSTRUCTIOND R Horton Realty of Virginia,, CVRMLS
 NEW CONSTRUCTIOND R Horton Realty of Virginia,, CVRMLS
 NEW CONSTRUCTION
- NEW CONSTRUCTIOND R Horton Realty of Virginia,, CVRMLS
- NEW CONSTRUCTIOND R Horton Realty of Virginia,, CVRMLS
 NEW CONSTRUCTIOND R Horton Realty of Virginia,, CVRMLS
- NEW CONSTRUCTIOND R Horton Realty of Virginia,, CVRMLS
 NEW CONSTRUCTIOND R Horton Realty of Virginia,, CVRMLS
 0.33 ACRESRansome Realty Group, CVRMLS
 0.32 ACRESEXP Realty, LLC, CVRMLS
 0.31 ACRESLong & Foster REALTORS, CVRMLS
 0.3 ACRESThe Rick Cox Realty Group, CVRMLS
 0.36 ACRESProvidence Hill Real Estate, CVRMLS
 See more homes for sale inChesterfield


- Results are loading
Sycamore Plan is a buildable plan in Coalboro Estates. Coalboro Estates is a new community in Chesterfield, VA. This buildable plan is a 5 bedroom, 5 bathroom, 3,364 sqft single-family home and was listed by Eastwood Homes on Oct 20, 2026. The asking price for Sycamore Plan is $764,990.