


$334,990+
Original price: $344,990
 4 Beds
 3.5 Baths
 2,600 sqft
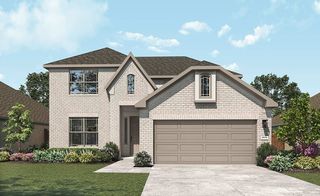
Benchmark Plan in Churchill by DRB Homes, Anna, TX 75409
Est. Mortgage $2,323/mo*
Get Pre-QualifiedHome Highlights

Single-Family Home

Built in 2026

$129/sqft

Garage
Local Information
- Map ViewExplore the area around 2715 Weston Way #H9D9X6.

- Schools1 Preschool School1 Elementary School1 Middle School1 High School

- Shop & Eat

-- mins to
About this House
The Benchmark sets the standard for spacious, modern living with a layout that delivers both function and flow. With thoughtful details throughout and multiple gathering spaces, this two-story home is ideal for households who want room to grow and a place that feels intentionally designed.
The main level welcomes you with a bright and open layout, where the kitchen, dining area, and great room all connect to create a unified space for daily life and memorable moments. The kitchen includes a center island, ample cabinetry, and room to move, whether you're prepping dinner or entertaining guests.
The private primary suite is located on the first floor, providing a quiet retreat with a generously sized bedroom and private bath. Choose to add a door from the closet to the laundry room to make laundry day a breeze. A nearby tech space offers additional versatility and can serve as a home office, reading nook, or hobby space, depending on your lifestyle.
Upstairs, a spacious game room and media room offer additional living areas perfect for relaxing, gathering, or entertaining. Three additional bedrooms and two full baths provide room for everyone, whether you're hosting guests or managing a full household.
Designed with everyday living in mind, the Benchmark blends thoughtful features with modern styling and plenty of flexibility. Whether you're entertaining or winding down, this home makes it easy to find your own rhythm, and to enjoy every step of the journey.
The main level welcomes you with a bright and open layout, where the kitchen, dining area, and great room all connect to create a unified space for daily life and memorable moments. The kitchen includes a center island, ample cabinetry, and room to move, whether you're prepping dinner or entertaining guests.
The private primary suite is located on the first floor, providing a quiet retreat with a generously sized bedroom and private bath. Choose to add a door from the closet to the laundry room to make laundry day a breeze. A nearby tech space offers additional versatility and can serve as a home office, reading nook, or hobby space, depending on your lifestyle.
Upstairs, a spacious game room and media room offer additional living areas perfect for relaxing, gathering, or entertaining. Three additional bedrooms and two full baths provide room for everyone, whether you're hosting guests or managing a full household.
Designed with everyday living in mind, the Benchmark blends thoughtful features with modern styling and plenty of flexibility. Whether you're entertaining or winding down, this home makes it easy to find your own rhythm, and to enjoy every step of the journey.
Contact this Building
Home Details for 2715 Weston Way #H9D9X6

|
|---|
Levels, Entrance, & Accessibility Stories: 2 |
Interior Details Number of Rooms: 2Types of Rooms: Family Room, Game Room |

|
|---|
Year Built Year Built: 2026 |
Property Type / Style Property Type: Single Family HomeArchitecture: House |

|
|---|
Parking & Garage GarageParking Spaces: 2Parking: Garage |

|
|---|
Price Price Per Sqft: $129 |
All New Homes in Churchill
Quick Move-in Homes (9)
| 2607 Stowers St | 3bd 2ba 1,518 sqft | $283,990 | |
| 2615 Stowers St | 3bd 2ba 1,518 sqft | $287,990 | |
| 2642 Stowers St | 4bd 2.5ba 1,886 sqft | $323,990 | |
| 2529 Rivers West Rd | 3bd 2ba 1,845 sqft | $333,990 | |
| 2524 Stowers St | 4bd 3ba 1,970 sqft | $353,990 | |
| 3729 Pitchfork Ter | 5bd 3ba 2,168 sqft | $363,990 | |
| 3733 Pitchfork Ter | 4bd 3ba 2,470 sqft | $383,990 | |
| 3737 Pitchfork Ter | 3bd 2.5ba 2,632 sqft | $393,990 | |
| 2528 Stowers St | 4bd 3.5ba 3,076 sqft | $418,990 |
Quick Move-In Homes provided by NTREIS
Buildable Plans (15)
| Compass Plan | 3bd 2ba 1,400 sqft | $259,990+ | |
| Horizon Plan | 3bd 2ba 1,520 sqft | $269,990+ | |
| Latitude Plan | 3bd 2.5ba 1,750 sqft | $289,990+ | |
| Meridian Plan | 3bd 2.5ba 2,100 sqft | $304,990+ | |
| Beech Plan | 3bd 2ba 1,610 sqft | $304,990+ | |
| Mahogany Plan | 3bd 2ba 1,850 sqft | $324,990+ | |
| Palm Plan | 3bd 2ba 1,970 sqft | $329,990+ | |
| Laurel Plan | 3bd 2ba 2,020 sqft | $332,990+ | |
| Benchmark Plan | 4bd 3.5ba 2,600 sqft | $334,990+ | |
| Wayfinder Plan | 4bd 3.5ba 2,650 sqft | $339,990+ | |
| Juniper Plan | 4bd 3ba 2,170 sqft | $342,990+ | |
| Oleander Plan | 4bd 3ba 2,210 sqft | $344,990+ | |
| Hickory Plan | 4bd 3ba 2,470 sqft | $359,990+ | |
| Magnolia Plan | 3bd 2ba 2,640 sqft | $369,990+ | |
| Rosewood Plan | 4bd 2ba 3,050 sqft | $399,990+ |
Buildable Plans provided by DRB Homes
Community Description
Discover your new home in Churchill, a large master-planned community offering new homes in Anna, TX. This neighborhood offers an unbeatable location, strategically positioned north of the DFW area on the fast-growing Highway 75 and Highway 5 corridor, plus near FM 1106. Our new homes for sale in the DFW area feature modern design elements, quality craftsmanship, and a range of options to suit your lifestyle needs. Envisioned with meticulous detail, Churchill is set to feature an array of amenities for the whole family, including a planned on-site elementary school, a picturesque lake, scenic trails, and a state-of-the-art amenity center boasting a sparkling swimming pool and inviting cabana, ideal for relaxing weekends and vibrant community gatherings. Living in Churchill means having the best of both worlds- you can enjoy the tranquility of small-town living while within reach of urban amenities. Take advantage of various local attractions, including Forrest Moore Park and Slayter Creek Park, where outdoor enthusiasts can indulge in recreational activities such as disc golf, basketball, and tennis. The Central Social District provides a vibrant hub for gathering that features a stage, farmer's market, and splash pad, fostering a sense of community and connection among neighbors. Churchill's prime location places it within close proximity to Anna and McKinney, offering residents the convenience of nearby urban amenities. For those seeking a perfect balance of convenience and tranquility, Churchill is the ideal place to find new construction homes near DFW.
Contact this Building
Office Hours
Sales Office
2715 Weston Way
Anna, TX 75409
Mon-Sat 10a-6p, Sun 12p-6p
Around this home
What Locals Say about Anna
At least 105 Trulia users voted on each feature.

95 % Say car is needed

92 % Say yards are well-kept

87 % Say parking is easy

83 % Say it's dog friendly

83 % Say kids play outside

83 % Say there are sidewalks

81 % Say there's holiday spirit

71 % Say it's quiet

64 % Say people would walk alone at night

56 % Say streets are well-lit

53 % Say neighbors are friendly

45 % Say they plan to stay for at least 5 years

40 % Say it's walkable to grocery stores

40 % Say there's wildlife

28 % Say there are community events

25 % Say it's walkable to restaurants
Sourced by Trulia users. Learn more about our methodology.
LGBTQ Local Legal Protections
LGBTQ Local Legal Protections



Similar Homes You May Like
 NEW CONSTRUCTION
 NEW CONSTRUCTION
 NEW CONSTRUCTION
 NEW CONSTRUCTION
- NEW CONSTRUCTION
- NEW CONSTRUCTION
- NEW CONSTRUCTION
- NEW CONSTRUCTION
 NEW CONSTRUCTION
 NEW CONSTRUCTION
- NEW CONSTRUCTION
 NEW CONSTRUCTION
- NEW CONSTRUCTION
 NEW CONSTRUCTION
 NEW CONSTRUCTION
 NEW CONSTRUCTION
 NEW CONSTRUCTION
- NEW CONSTRUCTION
 NEW CONSTRUCTION
- NEW CONSTRUCTION
- NEW CONSTRUCTION
 NEW CONSTRUCTION
 NEW CONSTRUCTION
- NEW CONSTRUCTION
 NEW CONSTRUCTION
- NEW CONSTRUCTION
 NEW CONSTRUCTION
 NEW CONSTRUCTION
 NEW CONSTRUCTION
 NEW CONSTRUCTION
- NEW CONSTRUCTION
- NEW CONSTRUCTION
 NEW CONSTRUCTION
- NEW CONSTRUCTION

 NEW CONSTRUCTION
 NEW CONSTRUCTION0.36 ACRES
 NEW CONSTRUCTION
 NEW CONSTRUCTION
- NEW CONSTRUCTION
 See more homes for sale inAnna

- Results are loading
Benchmark Plan is a buildable plan in Churchill. Churchill is a new community in Anna, TX. This buildable plan is a 4 bedroom, 4 bathroom, 2,600 sqft single-family home and was listed by DRB Homes on Oct 30, 2025. The asking price for Benchmark Plan is $334,990.