


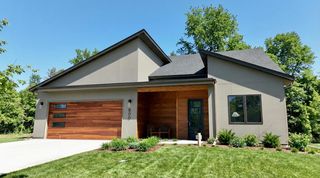
EDISON Plan in Cannon Ridge by D.R. Horton
Dundas, MN 55019
 4 Beds
 2.5 Baths
 1,863 sqft
4 Beds
2.5 Baths
1,863 sqft
Home Highlights

Parking
Garage

Price/Sqft
$217

Listed
68 days ago
Local Information
- Map ViewExplore the area around 890 Stoneridge Pkwy #EDAS7A.

- Schools1 Elementary School1 Middle School1 High School

- Shop & Eat

-- mins to
About this House
Welcome to The Edison, a new 4-bedroom floor plan offered in the Cottage series of homes at Cannon Ridge in Dundas, Minnesota.
The Edison is the largest of the Cottage series with 1863 finished square feet on the main level and upper level of the home.
The main level is an open-concept floor plan with a large family room, dining area and kitchen in an inviting open area with hard flooring throughout. There is ample workspace in the kitchen along with a walk-in pantry and an island with breakfast bar. Perfect for entertaining, daily cooking or for the chef-inspired dishes you would like to create! Upgrades in the kitchen include quartz countertops and stainless appliances. Spend time outdoors on the patio located just outside the dining room.
Upstairs you will find 4 bedrooms including the bedroom suite featuring a private bath and walk-in closet. The laundry room is conveniently located near all 4 bedrooms. And the secondary bathroom includes double sinks in the vanity.
All D.R. Horton homes include designer inspired interior packages and come with the Home Is Connected industry-leading suite of smart home products such as a Kwikset smart locks, smart switches, video doorbell and more!
* Images are representational only and will vary from the homes as built. Images are of model home and may include custom design features not available in other homes.
The Edison is the largest of the Cottage series with 1863 finished square feet on the main level and upper level of the home.
The main level is an open-concept floor plan with a large family room, dining area and kitchen in an inviting open area with hard flooring throughout. There is ample workspace in the kitchen along with a walk-in pantry and an island with breakfast bar. Perfect for entertaining, daily cooking or for the chef-inspired dishes you would like to create! Upgrades in the kitchen include quartz countertops and stainless appliances. Spend time outdoors on the patio located just outside the dining room.
Upstairs you will find 4 bedrooms including the bedroom suite featuring a private bath and walk-in closet. The laundry room is conveniently located near all 4 bedrooms. And the secondary bathroom includes double sinks in the vanity.
All D.R. Horton homes include designer inspired interior packages and come with the Home Is Connected industry-leading suite of smart home products such as a Kwikset smart locks, smart switches, video doorbell and more!
* Images are representational only and will vary from the homes as built. Images are of model home and may include custom design features not available in other homes.
Contact this Building
Home Details for 890 Stoneridge Pkwy #EDAS7A

|
|---|
Levels, Entrance, & Accessibility Stories: 2 |

|
|---|
Year Built Year Built: 2026 |
Property Type / Style Property Type: Single Family HomeArchitecture: House |

|
|---|
Parking & Garage GarageParking Spaces: 2Parking: Garage |

|
|---|
Price Price Per Sqft: $217 |
All New Homes in Cannon Ridge
Buildable Plans (4)
| TATUM Plan | 3bd 2.5ba 1,490 sqft | $369,990+ | |
| FERGUSON Plan | 3bd 2.5ba 1,686 sqft | $384,990+ | |
| PATTISON Plan | 4bd 2.5ba 1,675 sqft | $392,990+ | |
| EDISON Plan | 4bd 2.5ba 1,863 sqft | $403,990+ |
Buildable Plans provided by D.R. Horton
Community Description
Welcome to Cannon Ridge, a new D.R. Horton community in Dundas where small-town charm meets everyday convenience opening fall 2026. The newest series of homes called the Cottage Series will be offered which are affordable single-family homes with 3-4 bedrooms, designer inspired interior color packages, loft spaces, upper-level laundry and more on beautiful home sites. Estimated prices for the new homes are from the $370k's.
Nestled near the scenic Cannon River and just minutes from historic downtown Northfield, Cannon Ridge puts you close to local shops, dining, trails, and year-round events, along with the culture and energy of nearby Carleton College and St. Olaf College. Life here also means Friday night baseball games with the hometown Dundas Dukes at beloved Memorial Park-one of Minnesota's premier amateur ballparks. Cannon Ridge delivers a rare balance of affordability, natural beauty, community pride, and a relaxed lifestyle just outside the Twin Cities.
All DR Horton homes come with the Home is Connected industry-leading suite of smart home products that keep you connected with the people and place you value most.
Interested? Click on the Request Information button and an Online Sales Concierge will be happy to help with questions about the homes, buying process and also put you on a First-to-Know list to get updates on the development and new homes!
* Images are representational only and will vary from the homes as built. Images are of model home and may include custom design features not available in other homes.
Nestled near the scenic Cannon River and just minutes from historic downtown Northfield, Cannon Ridge puts you close to local shops, dining, trails, and year-round events, along with the culture and energy of nearby Carleton College and St. Olaf College. Life here also means Friday night baseball games with the hometown Dundas Dukes at beloved Memorial Park-one of Minnesota's premier amateur ballparks. Cannon Ridge delivers a rare balance of affordability, natural beauty, community pride, and a relaxed lifestyle just outside the Twin Cities.
All DR Horton homes come with the Home is Connected industry-leading suite of smart home products that keep you connected with the people and place you value most.
Interested? Click on the Request Information button and an Online Sales Concierge will be happy to help with questions about the homes, buying process and also put you on a First-to-Know list to get updates on the development and new homes!
* Images are representational only and will vary from the homes as built. Images are of model home and may include custom design features not available in other homes.
Contact this Building
Office Hours
Sales Office
890 Stoneridge Parkway
Dundas, MN 55019
(507) 650-6102
Daily Call For Information
Similar Homes You May Like
 NEWNEW CONSTRUCTION
 NEWNEW CONSTRUCTION
 NEWNEW CONSTRUCTION
 NEW CONSTRUCTION0.42 ACRESRE/MAX Advantage Plus
 OPEN SAT, 12-2PM0.27 ACRESFieldstone Real Estate Specialists
 NEWOPEN SAT, 4-5:30PMKeller Williams Realty Integrity Lakes
 OPEN SAT, 11-1PMEdina Realty, Inc.
 FOR SALE BY OWNER
 OPEN SAT, 1-4PMNEW CONSTRUCTIONSummit Realty LLC
 NEW CONSTRUCTIONColdwell Banker Realty
 NEW CONSTRUCTION
 NEW CONSTRUCTION
 NEW CONSTRUCTION$189,000+2 bd2 ba1,191 sqftGoldfinch Plan in Gracewin Cooperative of Northfield,
Northfield, MN 55057 NEW CONSTRUCTION$218,750+2 bd2 ba1,378 sqftStarling Plan in Gracewin Cooperative of Northfield,
Northfield, MN 55057 NEW CONSTRUCTION$160,000+1 bd1 ba1,031 sqftChickadee Plan in Gracewin Cooperative of Northfield,
Northfield, MN 55057 NEW CONSTRUCTION$185,500+2 bd2 ba1,169 sqftBluebird Plan in Gracewin Cooperative of Northfield,
Northfield, MN 55057 NEW CONSTRUCTION$210,750+2 bd2 ba1,328 sqftCardinal Plan in Gracewin Cooperative of Northfield,
Northfield, MN 55057 NEW CONSTRUCTION
 OPEN SAT, 1-4PMNEW CONSTRUCTIONSummit Realty LLC
 See more homes for sale inDundas


- Results are loading
Around this home
What Locals Say about Dundas
At least 1 Trulia users voted on each feature.

100 % Say car is needed

100 % Say there are community events

100 % Say it's dog friendly

100 % Say there's holiday spirit

100 % Say yards are well-kept

100 % Say there are sidewalks

100 % Say there's wildlife

100 % Say people would walk alone at night

80 % Say neighbors are friendly

67 % Say it's walkable to restaurants

67 % Say kids play outside

50 % Say it's quiet

50 % Say streets are well-lit
Sourced by Trulia users. Learn more about our methodology.
LGBTQ Local Legal Protections
LGBTQ Local Legal Protections



EDISON Plan is a buildable plan in Cannon Ridge. Cannon Ridge is a new community in Dundas, MN. This buildable plan is a 4 bedroom, 3 bathroom, 1,863 sqft single-family home and was listed by DR Horton on Aug 15, 2026. The asking price for EDISON Plan is $403,990.