


$236,950+
Original price: $232,050
 3 Beds
 2 Baths
 1,337 sqft
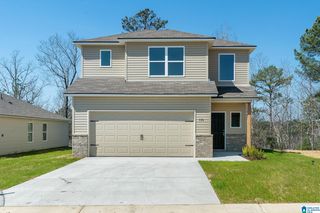
Rc Morgan Plan in Brookhaven by Lennar, Odenville, AL 35120
Est. Mortgage $1,453/mo*
Get Pre-QualifiedHome Highlights

Single-Family Home

Built in 2026

$177/sqft

Garage
Local Information
- Map ViewExplore the area around 415 Brookhaven Dr #6BL2PV.

- Schools1 Preschool School3 Elementary Schools1 Middle School1 High School

- Shop & Eat

-- mins to
About this House
This new single-story home is ready for modern lifestyles. An open-concept layout with convenient access to a covered patio encourages seamless entertaining, multitasking and leisure. Three bedrooms are tucked away to the side of the home for improved comfort and privacy, including the luxurious owner's suite with a full bathroom and walk-in closet.
Contact this Building
Home Details for 415 Brookhaven Dr #6BL2PV

|
|---|
Levels, Entrance, & Accessibility Stories: 1 |
Interior Details Number of Rooms: 2Types of Rooms: Dining Room, Living Room |

|
|---|
Year Built Year Built: 2026 |
Property Type / Style Property Type: Single Family HomeArchitecture: House |

|
|---|
Parking & Garage GarageParking Spaces: 2Parking: Garage |

|
|---|
Price Price Per Sqft: $177 |
All New Homes in Brookhaven
Quick Move-in Homes (6)
| 250 New Haven Cir | 3bd 2ba 1,446 sqft | $248,550 | |
| 240 New Haven Cir | 4bd 2ba 1,613 sqft | $248,800 | |
| 205 New Haven Cir | 3bd 2ba 1,448 sqft | $251,750 | |
| 225 New Haven Cir | 4bd 2ba 1,613 sqft | $252,050 | |
| 245 New Haven Cir | 4bd 2.5ba 2,065 sqft | $275,250 | |
| 3135 E Middlebrooke Crossin | 3bd 2ba 1,689 sqft | $246,953 |
Quick Move-In Homes provided by GALMLS,Lennar Homes
Buildable Plans (11)
| RC Armstrong Plan | 3bd 2ba 1,234 sqft | $227,750+ | |
| RC Wright Plan | 3bd 2ba 1,216 sqft | $232,250+ | |
| RC Foster II Plan | 3bd 2ba 1,355 sqft | $233,050+ | |
| Rc Morgan Plan | 3bd 2ba 1,337 sqft | $236,950+ | |
| RC Fenway Plan | 3bd 2ba 1,446 sqft | $237,650+ | |
| Rc Murrow Plan | 3bd 2ba 1,472 sqft | $239,750+ | |
| Rc Magnolia Plan | 4bd 2ba 1,613 sqft | $246,950+ | |
| RC Camden Plan | 3bd 2.5ba 1,689 sqft | $253,750+ | |
| RC Raleigh Plan | 4bd 2ba 1,852 sqft | $258,350+ | |
| RC Chelsey Plan | 4bd 2.5ba 2,065 sqft | $269,250+ | |
| Rc Bennet Plan | 4bd 2.5ba 2,347 sqft | $276,950+ |
Buildable Plans provided by Lennar
Community Description
Brookhaven is a welcoming new community of single-family homes in the highly desirable area of Odenville, offering thoughtfully designed floorplans that accommodate a wide range of lifestyles-from growing families to first-time buyers and those looking to right-size-while blending modern comfort with everyday functionality. Conveniently located just off AL-25, residents enjoy easy access to nearby shopping, dining, schools, and regional employment centers, all within a peaceful setting that reflects the charm of north-central Alabama. With its friendly neighborhood feel and well-planned homes, Brookhaven delivers a balanced lifestyle where comfort, convenience, and community come together.
Contact this Building
Office Hours
Sales Office
415 Brookhaven Drive
Odenville, AL 35120
Mon 10-6 | Tue 10-6 | Wed 10-6 | Thu 10-6 | Fri 10-6 | Sat 10-6 | Sun 1-6
Around this home
What Locals Say about Margaret
This October
Trick-or-Treat Score
Built from what locals say about this neighborhood.- 94% say there's holiday spirit
- 55% say neighbors are friendly
- 20% say there are community events
Trulia Trick or TreatStart Ghost Hunt
At least 14 Trulia users voted on each feature.

95 % Say yards are well-kept

94 % Say car is needed

94 % Say there's holiday spirit

90 % Say parking is easy

73 % Say kids play outside

72 % Say there's wildlife

60 % Say it's dog friendly

57 % Say people would walk alone at night

55 % Say neighbors are friendly

52 % Say it's quiet

36 % Say they plan to stay for at least 5 years

20 % Say there are community events

17 % Say there are sidewalks

12 % Say it's walkable to grocery stores

10 % Say streets are well-lit
Sourced by Trulia users. Learn more about our methodology.
LGBTQ Local Legal Protections
LGBTQ Local Legal Protections


Similar Homes You May Like
 NEW CONSTRUCTION
 NEW CONSTRUCTIONLennar Homes Coastal Realty
- NEW CONSTRUCTION
 NEW CONSTRUCTION
 NEW CONSTRUCTION
 NEW CONSTRUCTION
 NEW CONSTRUCTION
 NEW CONSTRUCTION
 NEW CONSTRUCTION
 NEW CONSTRUCTION
 NEW CONSTRUCTION
 NEW CONSTRUCTION
 NEW CONSTRUCTION
 NEW CONSTRUCTION0.35 ACRESDHI Realty of Alabama
 NEW CONSTRUCTION
 Lennar Homes Coastal Realty
 NEW CONSTRUCTION
 NEW CONSTRUCTIONDHI Realty of Alabama
 NEW CONSTRUCTION
 NEW CONSTRUCTIONDHI Realty of Alabama
 NEW CONSTRUCTION
 NEW CONSTRUCTION
 0.28 ACRESSDH Alabama LLC
 NEW CONSTRUCTIONEnergy Smart New Homes, LLC
 NEW CONSTRUCTION
 NEW CONSTRUCTION
 NEW CONSTRUCTION0.28 ACRESSDH Alabama LLC
 NEW CONSTRUCTIONDHI Realty of Alabama
 NEW CONSTRUCTION
 NEW CONSTRUCTION
 NEW CONSTRUCTION
 NEW CONSTRUCTION
 NEW CONSTRUCTION0.29 ACRESDHI Realty of Alabama
 NEW CONSTRUCTIONDHI Realty of Alabama
 NEW CONSTRUCTION
 See more homes for sale inOdenville


- Results are loading
Rc Morgan Plan is a buildable plan in Brookhaven. Brookhaven is a new community in Odenville, AL. This buildable plan is a 3 bedroom, 2 bathroom, 1,337 sqft single-family home and was listed by Lennar Homes on Feb 16, 2026. The asking price for Rc Morgan Plan is $236,950.