


$549,200+
Original price: $532,300
 4 Beds
 2.5 Baths
 2,121 sqft
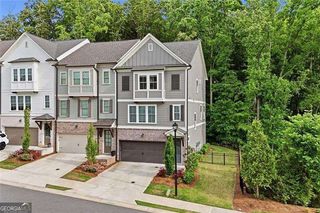
Kylemore Plan in Bridgeview by O'Dwyer Homes, Canton, GA 30114
Est. Mortgage $3,306/mo*
Get Pre-QualifiedHome Highlights

Single-Family Home

Built in 2026

$259/sqft

2 Car Garage
Local Information
- Map ViewExplore the area around 12181 Bells Ferry Rd #49AGCP.

- Schools1 Preschool School1 Elementary School1 Middle School1 High School

- Shop & Eat

-- mins to
About this House
Welcome home to The Kylemore! Modern farmhouse with covered entry is a house you'll be proud to call home! It is a great open home plan with a spacious dining room open to the kitchen. The kitchen features a large island and overlooks the family room where the fireplace sets the tone for entertaining. Adjacent to the family room is the flex space--perfect for a home office or gym; it can also be a guest bedroom on main, especially if you convert the powder room to a full bath. You'll love having a mudroom as you enter from the garage. With 3 upstairs bedrooms, everyone will find a room to call their own! The laundry room is conveniently located upstairs. Retreat to the primary bedroom after a long day! Enter your own private sanctuary through double doors and take in the trey ceiling! Theres's a large walk-in closet for all your fashion. In the spa-inspired bath, you'll enjoy double vanity sinks. Light the candles, draw a warm bubble bath and sink into the soaking tub.
Contact this Building
Home Details for 12181 Bells Ferry Rd #49AGCP

|
|---|
Levels, Entrance, & Accessibility Stories: 2 |
Interior Details Number of Rooms: 4Types of Rooms: Dining Room, Family Room, Office, Walk In Closets |
Fireplace & Spa Fireplace |

|
|---|
Year Built Year Built: 2026 |
Property Type / Style Property Type: Single Family HomeArchitecture: House |

|
|---|
Parking & Garage Parking Spaces: 2Parking: Attached |

|
|---|
Price Price Per Sqft: $259 |
All New Homes in Bridgeview
Quick Move-in Homes (3)
| 100 Bridgeview Way #1 | 4bd 2.5ba 2,121 sqft | $499,900 | |
| 112 Bridgeview Way #4 | 5bd 4ba 2,395 sqft | $599,900 | |
| 144 Bridgeview Way #12 | 3bd 3ba 2,385 sqft | $641,800 |
Quick Move-In Homes provided by FMLS GA
Buildable Plans (6)
| Kylemore Plan | 4bd 2.5ba 2,121 sqft | $549,200+ | |
| Ardmore Plan | 4bd 2.5ba 2,500 sqft | $559,800+ | |
| Kinsale Plan | 4bd 2.5ba 2,460 sqft | $560,400+ | |
| Killarney Plan | 3bd 2ba 1,700 sqft | $566,000+ | |
| Dunmore Plan | 4bd 3.5ba 2,575 sqft | $578,200+ | |
| Cavan Plan | 3bd 3ba 2,500 sqft | $587,000+ |
Buildable Plans provided by O'Dwyer Homes
Community Description
Don't miss hometown living at its best at Bridgeview, a thoughtful new home community ideally situated near vibrant Downtown Canton. Set against an inviting backdrop of wooded homesites and natural streams, explore a timeless portfolio of spacious traditional and craftsman-inspired new semi-custom homes. You'll find all the features you want from charming low maintenance exteriors to gracious well-appointed kitchens, bright, open concept living areas, designer features and finishes, and plenty of flexible space. These Smart Home Ready, Energy Certified new homes offer a prime Canton address minutes to Downtown, an array of local shopping and dining, and Cherokee schools with easy access to I-575 and more.
Contact this Building
Office Hours
Sales Office
12181 Bells Ferry Road
Canton, GA 30114
Around this home
What Locals Say about Canton
At least 464 Trulia users voted on each feature.

89 % Say car is needed

85 % Say it's dog friendly

82 % Say yards are well-kept

81 % Say there's holiday spirit

80 % Say parking is easy

71 % Say it's quiet

67 % Say there are sidewalks

66 % Say people would walk alone at night

65 % Say kids play outside

60 % Say streets are well-lit

56 % Say there's wildlife

54 % Say neighbors are friendly

47 % Say they plan to stay for at least 5 years

38 % Say there are community events

30 % Say it's walkable to grocery stores

25 % Say it's walkable to restaurants
Sourced by Trulia users. Learn more about our methodology.
LGBTQ Local Legal Protections
LGBTQ Local Legal Protections



Similar Homes You May Like
 NEW CONSTRUCTION
 NEW CONSTRUCTION
 NEW CONSTRUCTION
 NEW CONSTRUCTION
 NEW CONSTRUCTION
 NEW CONSTRUCTIONEmerald Properties, Inc.
 NEW CONSTRUCTIONEmerald Properties, Inc.
 NEW CONSTRUCTION0.32 ACRESEmerald Properties, Inc.
 3 ACRESGeorgia Platinum Realtors, LLC North GA
 0.67 ACRESAtlanta Communities, Active
 Atlanta Fine Homes Sotheby's International
 NEW CONSTRUCTION0.33 ACRESJW Collection Brokers, LLC.
 NEW CONSTRUCTIONJW Collection Brokers, LLC.
 NEW CONSTRUCTION0.33 ACRESJW Collection Brokers, LLC.
 NEW CONSTRUCTION
 NEW CONSTRUCTION
 Keller Williams Realty North Atlanta, Active
 Watkins Real Estate Associates, Active
 NEW CONSTRUCTIONWeekley Homes Realty, Active
 NEW CONSTRUCTIONWeekley Homes Realty, Active
 NEW CONSTRUCTIONWeekley Homes Realty, Active
- NEW CONSTRUCTIONWeekley Homes Realty, Active
 NEW CONSTRUCTIONWeekley Homes Realty, Active
 NEW CONSTRUCTIONWeekley Homes Realty, Active
 NEW - 2 DAYS AGO1.06 ACRESCentury 21 Results, Active
 NEW CONSTRUCTIONWeekley Homes Realty, Active
 See more homes for sale inCanton




- Results are loading
Kylemore Plan is a buildable plan in Bridgeview. Bridgeview is a new community in Canton, GA. This buildable plan is a 4 bedroom, 3 bathroom, 2,121 sqft single-family home and was listed by O'Dwyer Homes on Feb 23, 2026. The asking price for Kylemore Plan is $549,200.