


$686,900+
Original price: $683,900
 5 Beds
 4.5 Baths
 3,917 sqft
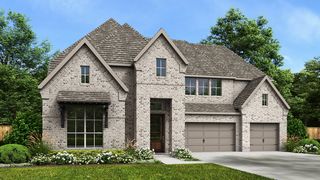
3917W Plan in Briarley 70' by PERRY HOMES, Montgomery, TX 77316
Est. Mortgage $4,677/mo*
Get Pre-QualifiedHome Highlights

Single-Family Home

Built in 2026

$175/sqft

Garage
Local Information
- Map ViewExplore the area around 115 Plott Hound Dr #PJRCTM.

- Schools1 Preschool School1 Elementary School1 Middle School1 High School

- Shop & Eat

-- mins to
About this House
Two-story entry framed by home office with French door entry, formal dining room and a grand circular staircase. Formal dining room leads past the butler's pantry to the kitchen area. Spacious two-story family room with 19-foot ceiling, fireplace and a wall of windows. Island kitchen with built-in seating space and walk-in pantry opens to morning area. Generous primary bedroom with a wall of windows. Primary bath with double door entry has dual vanities, center garden tub, glass enclosed shower, two large walk-in closets and additional access to the utility room. Private guest suite with walk-in closet and full bathroom just off morning area. Game room with French doors and media room both with 10-foot ceilings, secondary bedrooms and Hollywood bath located upstairs. Covered backyard patio. Mud room just off the three-car garage. Representative Images. Features and specifications may vary by community.
Contact this Building
Home Details for 115 Plott Hound Dr #PJRCTM

|
|---|
Levels, Entrance, & Accessibility Stories: 2 |

|
|---|
Year Built Year Built: 2026 |
Property Type / Style Property Type: Single Family HomeArchitecture: House |

|
|---|
Parking & Garage GarageParking Spaces: 3Parking: Garage |

|
|---|
Price Price Per Sqft: $175 |
All New Homes in Briarley 70'
Quick Move-in Homes (5)
| 238 Catahoula Ct | 4bd 4.5ba 3,720 sqft | $599,900 | |
| 206 Catahoula Ct | 4bd 3.5ba 3,057 sqft | $624,900 | |
| 1207 Basset Hound Dr | 4bd 3.5ba 3,411 sqft | $649,900 | |
| 1170 Basset Hound Dr | 4bd 3.5ba 3,300 sqft | $674,900 | |
| 1179 Basset Hound Dr | 4bd 3.5ba 3,634 sqft | $724,900 |
Quick Move-In Homes provided by HAR
Buildable Plans (25)
| 3094W Plan | 4bd 3.5ba 3,094 sqft | $608,900+ | |
| 3092W Plan | 4bd 3.5ba 3,092 sqft | $610,900+ | |
| 3112W Plan | 4bd 3.5ba 3,112 sqft | $624,900+ | |
| 3118W Plan | 4bd 3ba 3,118 sqft | $625,900+ | |
| 3069W Plan | 4bd 3.5ba 3,069 sqft | $625,900+ | |
| 3257W Plan | 4bd 3ba 3,257 sqft | $626,900+ | |
| 3057W Plan | 4bd 3.5ba 3,057 sqft | $638,900+ | |
| 3080W Plan | 4bd 4.5ba 3,080 sqft | $640,900+ | |
| 3295W Plan | 4bd 3ba 3,295 sqft | $651,900+ | |
| 3546W Plan | 5bd 4ba 3,546 sqft | $653,900+ | |
| 3399W Plan | 4bd 3ba 3,399 sqft | $657,900+ | |
| 3300W Plan | 4bd 3ba 3,300 sqft | $658,900+ | |
| 3430W Plan | 4bd 3.5ba 3,430 sqft | $660,900+ | |
| 3391W Plan | 4bd 3ba 3,391 sqft | $666,900+ | |
| 3593W Plan | 5bd 4ba 3,593 sqft | $676,900+ | |
| 3719W Plan | 4bd 4.5ba 3,719 sqft | $679,900+ | |
| 3791W Plan | 5bd 4.5ba 3,791 sqft | $680,900+ | |
| 3917W Plan | 5bd 4.5ba 3,917 sqft | $686,900+ | |
| 4098W Plan | 5bd 4.5ba 4,098 sqft | $697,900+ | |
| 3800W Plan | 5bd 4.5ba 3,800 sqft | $699,900+ | |
| 4140W Plan | 5bd 5ba 4,140 sqft | $703,900+ | |
| 3411W Plan | 4bd 3.5ba 3,411 sqft | $719,900+ | |
| 4336W Plan | 4bd 4.5ba 4,336 sqft | $750,900+ | |
| 3566W Plan | 4bd 4.5ba 3,720 sqft | $753,900+ | |
| 3634W Plan | 4bd 3.5ba 3,634 sqft | $780,900+ |
Buildable Plans provided by PERRY HOMES
Community Description
Contact this Building
Office Hours
Sales Office
115 Plott Hound Drive
Montgomery, TX 77316
Mon - Sat 10am - 6pm; Sun noon - 6pm
Around this home
What Locals Say about Montgomery
At least 158 Trulia users voted on each feature.

88 % Say car is needed

87 % Say parking is easy

83 % Say it's dog friendly

82 % Say yards are well-kept

77 % Say there's holiday spirit

72 % Say there's wildlife

71 % Say kids play outside

70 % Say it's quiet

66 % Say people would walk alone at night

57 % Say neighbors are friendly

53 % Say they plan to stay for at least 5 years

28 % Say streets are well-lit

28 % Say there are community events

26 % Say there are sidewalks

21 % Say it's walkable to restaurants

16 % Say it's walkable to grocery stores
Sourced by Trulia users. Learn more about our methodology.
LGBTQ Local Legal Protections
LGBTQ Local Legal Protections


Similar Homes You May Like
 NEW CONSTRUCTION
 NEW CONSTRUCTION
 NEW CONSTRUCTION
 NEW CONSTRUCTION
 NEW CONSTRUCTION
 NEW CONSTRUCTION
 NEW CONSTRUCTION
 NEW CONSTRUCTION
- NEW CONSTRUCTION
- NEW CONSTRUCTION
- NEW CONSTRUCTION
- NEW CONSTRUCTION
 NEW CONSTRUCTION
- NEW CONSTRUCTION
 NEW CONSTRUCTION
- NEW CONSTRUCTION
 NEW CONSTRUCTION
- NEW CONSTRUCTION
- NEW CONSTRUCTION
 NEW CONSTRUCTION
- NEW CONSTRUCTION
- NEW CONSTRUCTION
 NEW CONSTRUCTION
 NEW CONSTRUCTION
 NEW CONSTRUCTION
 NEW CONSTRUCTION
- NEW CONSTRUCTION
- NEW CONSTRUCTION
- NEW CONSTRUCTION
- NEW CONSTRUCTION
 NEW CONSTRUCTION
 NEW CONSTRUCTION
- NEW CONSTRUCTION
- NEW CONSTRUCTION
- NEW CONSTRUCTION
 NEW CONSTRUCTION
- NEW CONSTRUCTION
- NEW CONSTRUCTION
- NEW CONSTRUCTION
 NEW CONSTRUCTION
 See more homes for sale inMontgomery

- Results are loading
3917W Plan is a buildable plan in Briarley 70'. Briarley 70' is a new community in Montgomery, TX. This buildable plan is a 5 bedroom, 5 bathroom, 3,917 sqft single-family home and was listed by Perry Homes on Apr 7, 2025. The asking price for 3917W Plan is $686,900.