
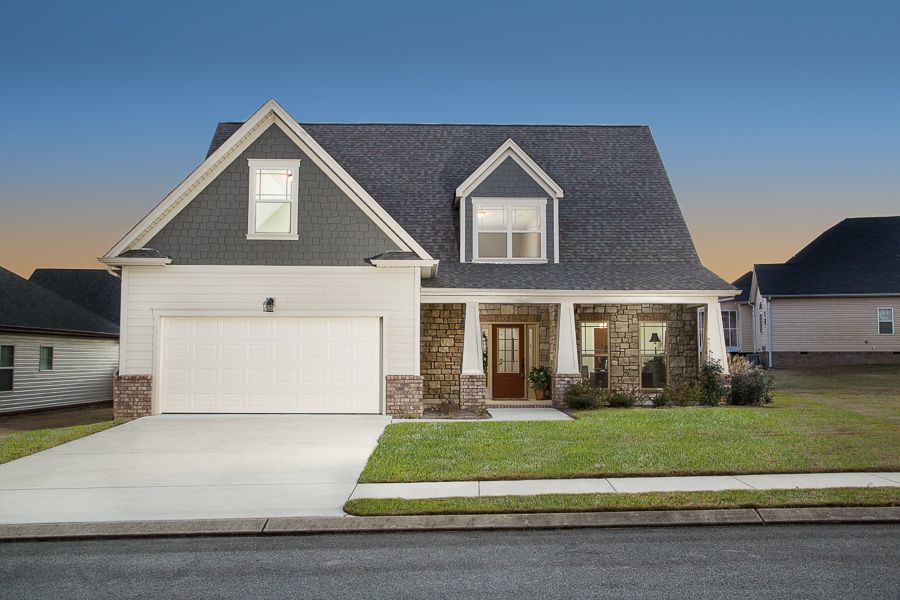


$495,900+
 3 Beds
 2.5 Baths
 2,458 sqft
The Wellesley Plan in Bainbridge by Pratt Home Builders, Ooltewah, TN 37363
Home Highlights

Single-Family Home

Built in 2026

$202/sqft

2 Car Garage

HOA $85/mo
Local Information
- Map ViewExplore the area around 7343 County Highway 1145 #H59MV3.

- Schools1 Preschool School1 Elementary School1 Middle School1 High School

- Shop & Eat

-- mins to
About this House
Perfect for empty-nesters and families alike, the Wellesley provides 2,458 of beautifully distributed living space. Features for this home include the main bedroom downstairs, covered front porch, large laundry room, with a loft overlooking the great room. Upstairs you will find two bedrooms, a full bath, a large finished bonus room and an extra-large walk-in storage area. The Wellesley has several elevations available and comes in a variety of finish levels.
Please Note: The base price listed for this home is the lowest cost this plan can be built on a homesite available at the time of this listing.
It does not include any upgrades, site premiums, or structural changes.
Any home completed or in the process of being built from this base plan will have some or all of the above-listed changes and therefore will be listed at a higher cost than the base plan cost listed above.
Pratt Home Builders believes the best home buyers are informed home buyers and looks forward to finding the home that fits both your lifestyle and your budget.
Contact this Building
Home Details for 7343 County Highway 1145 #H59MV3

|
|---|
Heating & Cooling Heating: Electric, Heat PumpAir ConditioningCooling System: Central AirHeating Fuel: Electric |
Levels, Entrance, & Accessibility Stories: 1 |
Interior Details Number of Rooms: 1Types of Rooms: Walk In Closets |
Fireplace & Spa Fireplace |

|
|---|
Year Built Year Built: 2026 |
Property Type / Style Property Type: Single Family HomeArchitecture: House |

|
|---|
Parking & Garage Parking Spaces: 2Parking: Attached |

|
|---|
Price Price Per Sqft: $202 |

|
|---|
HOA Fee: $85/Monthly |
All New Homes in Bainbridge
Quick Move-in Homes (2)
| 8942 Knolling Loop #30 | 4bd 3ba 2,596 sqft | $525,000 | |
| 8852 Knolling Loop #38 | 4bd 3ba 2,632 sqft | $499,900 |
Quick Move-In Homes provided by Greater Chattanooga Realtors
Buildable Plans (17)
| The Belvoir Plan | 3bd 2ba 1,921 sqft | $426,500+ | |
| The Dover Springs Plan | 3bd 2ba 1,898 sqft | $431,900+ | |
| The Waldens Ridge Plan | 3bd 2.5ba 2,022 sqft | $442,500+ | |
| The Hawthorne Plan | 4bd 2.5ba 2,015 sqft | $452,900+ | |
| The Emory Plan | 3bd 2ba 2,082 sqft | $453,900+ | |
| The Hudson Plan | 3bd 2.5ba 2,132 sqft | $455,900+ | |
| The Laurel Plan | 3bd 2ba 2,371 sqft | $479,300+ | |
| The Riverbirch Plan | 3bd 2ba 2,292 sqft | $482,900+ | |
| The Peachtree Plan | 4bd 3ba 2,486 sqft | $494,900+ | |
| The Wellesley Plan | 3bd 2.5ba 2,458 sqft | $495,900+ | |
| The Lynden Plan | 3bd 2.5ba 2,572 sqft | $496,900+ | |
| The Peyton Plan | 3bd 2.5ba 2,551 sqft | $503,900+ | |
| The Waterford Plan | 3bd 2.5ba 2,764 sqft | $510,900+ | |
| The Lexington Plan | 4bd 3ba 2,844 sqft | $524,900+ | |
| The Stillwater Plan | 4bd 2.5ba 2,949 sqft | $526,900+ | |
| The Callaway Plan | 4bd 2ba 3,259 sqft | $571,900+ | |
| The Pine Mountain Plan | 4bd 3.5ba 3,398 sqft | $589,400+ |
Buildable Plans provided by Pratt Home Builders
Community Description
Searching for the perfect convenient location to put down roots? Our Bainbridge community in the much-loved Ooltewah, Tennessee is just a short drive to downtown Chattanooga and Cleveland and just over an hour from Knoxville. With sweeping views of White Oak Mountain just off the beautiful Ooltewah-Georgetown Road, Bainbridge is nestled near I-75 for the best of both worlds with natural views all around but quick access to anywhere you need to be. This community is minutes from Publix and Cambridge Square's local shops and restaurants, and a short drive from Collegedale Commons and Hamilton Place. This new community offers both build opportunities if you'd like to choose your homesite and home plan, and designer market homes that are underway and available at all stages of construction for buyers who like to leave the designs to our professionals. Single level and two level homes are currently available. Two level options include both main bedroom up and main bedroom down. This community will feature a beautiful pool and cabana area for enjoying with family, friends and neighbors.
Contact this Building
Office Hours
Sales Office
7343 Co Hwy 1145
Ooltewah, TN 37363
Schedule a visit on PrattLiving.com
Around this home
What Locals Say about Ooltewah
This October
Trick-or-Treat Score
Built from what locals say about this neighborhood.- 79% say there's holiday spirit
- 60% say neighbors are friendly
- 48% say there are sidewalks
Trulia Trick or TreatStart Ghost Hunt
At least 173 Trulia users voted on each feature.

95 % Say car is needed

86 % Say yards are well-kept

86 % Say parking is easy

85 % Say it's dog friendly

79 % Say there's holiday spirit

72 % Say it's quiet

69 % Say kids play outside

68 % Say people would walk alone at night

60 % Say neighbors are friendly

56 % Say there's wildlife

49 % Say they plan to stay for at least 5 years

48 % Say there are sidewalks

45 % Say streets are well-lit

30 % Say there are community events

14 % Say it's walkable to restaurants

11 % Say it's walkable to grocery stores
Sourced by Trulia users. Learn more about our methodology.
LGBTQ Local Legal Protections
LGBTQ Local Legal Protections


Similar Homes You May Like
 NEWNEW CONSTRUCTION
 NEWNEW CONSTRUCTION
 NEWNEW CONSTRUCTION
 NEWNEW CONSTRUCTION
 NEWNEW CONSTRUCTION
 NEWNEW CONSTRUCTION
 NEWNEW CONSTRUCTION
 NEWNEW CONSTRUCTION
 NEWNEW CONSTRUCTION
 NEWNEW CONSTRUCTION
 NEWNEW CONSTRUCTION
 NEWNEW CONSTRUCTION
 NEWNEW CONSTRUCTION
 NEWNEW CONSTRUCTION
 NEWNEW CONSTRUCTION
 NEWNEW CONSTRUCTION


 NEW CONSTRUCTION
 NEW CONSTRUCTION0.25 ACRES


 5 ACRES
 0.4 ACRES
 0.4 ACRES
 0.25 ACRES
 0.5 ACRES


 NEW CONSTRUCTION0.27 ACRES
 NEW CONSTRUCTION
 NEW CONSTRUCTION
 NEW CONSTRUCTION
 NEW CONSTRUCTION
 NEW CONSTRUCTION
 NEW CONSTRUCTION
 OPEN SUN, 2-4PM0.25 ACRES
 NEW CONSTRUCTION0.26 ACRES
 NEW CONSTRUCTION
 NEW CONSTRUCTION
 See more homes for sale inOoltewah

- Results are loading
The Wellesley Plan is a buildable plan in Bainbridge. Bainbridge is a new community in Ooltewah, TN. This buildable plan is a 3 bedroom, 3 bathroom, 2,458 sqft single-family home and was listed by Pratt Home Builders on Oct 27, 2026. The asking price for The Wellesley Plan is $495,900.