


Plan 3 in Aspen Ridge II by Capstone Homes
Flagstaff, AZ 86001
Flagstaff Ranch 4 Beds
 3 Baths
 2,759 sqft
4 Beds
3 Baths
2,759 sqft
Home Highlights

Parking
Garage

HOA
$165/Monthly

Price/Sqft
$394

Listed
48 days ago
Local Information
- Map ViewExplore the area around Flagstaff Ranch Road & Appaloosa St #FVI27D.

- Schools1 Preschool School1 Elementary School1 Middle School1 High School

- Shop & Eat

-- mins to
About this House
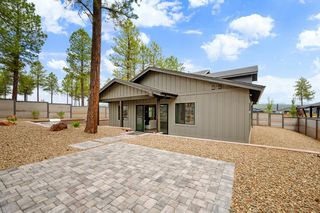
Introducing the Aspen Ridge II Plan 3, a stunning two-story townhome designed for modern living. This spacious residence features three generous bedrooms, three beautifully appointed bathrooms, and a convenient two-car garage. Step inside and be captivated by 10' ceiling and the grand great room that connects to a charming covered patio-perfect for indoor-outdoor living. On the first floor, you'll discover a practical mudroom and laundry area conveniently situated off the garage, along with a well-appointed bedroom and full bathroom, ideal for guests or family. Venture upstairs, and you'll find a thoughtfully designed layout that includes a secondary bedroom and bathroom, plus the luxurious primary suite. This private sanctuary boasts an impressive walk-in closet and is strategically separated from the rest of the upper level by a versatile loft that overlooks the great room. Imagine relaxing on your private covered deck, accessible directly from the primary suite-your personal oasis awaits. Additionally, this exceptional home offers flexible design options that allow you to tailor it to your lifestyle: convert the loft into an additional bedroom, or transform it into a bedroom with a bonus room above the great room! These enhancements can add an impressive 253 square feet of living space. The Aspen Ridge II Plan 3 is more than just a home; it's a lifestyle choice that perfectly blends elegance, comfort, and adaptability. Embrace the opportunity to make it your own!
Contact this Building
Home Details for Flagstaff Ranch Road & Appaloosa St #FVI27D

|
|---|
Levels, Entrance, & Accessibility Stories: 2 |
Interior Details Number of Rooms: 3Types of Rooms: Dining Room, Living Room, Loft |

|
|---|
Year Built Year Built: 2026 |
Property Type / Style Property Type: TownhouseArchitecture: Townhouse |

|
|---|
Parking & Garage GarageParking Spaces: 2Parking: Garage |

|
|---|
Price Price Per Sqft: $394 |

|
|---|
HOA Fee: $165/Monthly |
All New Homes in Aspen Ridge II
Quick Move-in Homes (8)
| 4311 Appaloosa St | 3bd 3ba 2,759 sqft | $1,230,643 | |
| 4373 Appaloosa St | 3bd 2.5ba 2,642 sqft | $1,050,900 | |
| 4369 Appaloosa St | 3bd 3ba 2,769 sqft | $1,087,900 | |
| 4385 Appaloosa St | 3bd 2.5ba 2,642 sqft | $1,100,900 | |
| 4331 Appaloosa St | 3bd 2.5ba 2,642 sqft | $1,145,314 | |
| 4397 Appaloosa St | 3bd 3ba 2,759 sqft | $1,147,900 | |
| 4357 Appaloosa St | 4bd 3ba 2,759 sqft | $1,168,330 | |
| 4325 Appaloosa St | 4bd 3ba 2,759 sqft | $1,195,038 |
Quick Move-In Homes provided by Capstone Homes - AZ
Buildable Plans (2)
| Plan 2 Plan | 3bd 2.5ba 2,642 sqft | $1,050,900+ | |
| Plan 3 Plan | 4bd 3ba 2,759 sqft | $1,087,900+ |
Buildable Plans provided by Capstone Homes
Community Description
Act Now for Discounted Membership!
Contract by 9/30/26 and close by 12/31/26 for 25% off Golf Membership or 15% off Social Membership
Nestled within the private gates of the prestigious Flagstaff Ranch Golf Club community, Aspen Ridge II by Capstone Homes presents a rare chance to own a luxury townhome surrounded by Northern Arizona's stunning ponderosa pines. This limited collection of only 16 residences features spacious two-story floorplans ranging from approximately 2,389 to 2,759 square feet with three to four bedrooms, open living areas, lofts, and two-car garages. Each home offers high-end design with granite countertops, custom cabinetry, stainless steel appliances, and elegant finishes throughout, and there's still time to personalize and select your interior finishes to match your style. Covered patios and private entries enhance both comfort and curb appeal, while the lock-and-leave convenience makes these homes ideal for full-time or seasonal living. Residents also enjoy Flagstaff Ranch's premier amenities, including an 18-hole championship golf course, a 25,000-square-foot clubhouse with dining and fitness, and a recreation center with pools, tennis courts, and trails. Starting from $1,050,900, Aspen Ridge combines luxury, lifestyle, and location in one of Flagstaff's most desirable addresses. It's an unparalleled lifestyle choice that redefines elegance and sophistication, don't miss your chance to elevate your living experience in this remarkable community.
Contract by 9/30/26 and close by 12/31/26 for 25% off Golf Membership or 15% off Social Membership
Nestled within the private gates of the prestigious Flagstaff Ranch Golf Club community, Aspen Ridge II by Capstone Homes presents a rare chance to own a luxury townhome surrounded by Northern Arizona's stunning ponderosa pines. This limited collection of only 16 residences features spacious two-story floorplans ranging from approximately 2,389 to 2,759 square feet with three to four bedrooms, open living areas, lofts, and two-car garages. Each home offers high-end design with granite countertops, custom cabinetry, stainless steel appliances, and elegant finishes throughout, and there's still time to personalize and select your interior finishes to match your style. Covered patios and private entries enhance both comfort and curb appeal, while the lock-and-leave convenience makes these homes ideal for full-time or seasonal living. Residents also enjoy Flagstaff Ranch's premier amenities, including an 18-hole championship golf course, a 25,000-square-foot clubhouse with dining and fitness, and a recreation center with pools, tennis courts, and trails. Starting from $1,050,900, Aspen Ridge combines luxury, lifestyle, and location in one of Flagstaff's most desirable addresses. It's an unparalleled lifestyle choice that redefines elegance and sophistication, don't miss your chance to elevate your living experience in this remarkable community.
Contact this Building
Office Hours
Sales Office
Flagstaff Ranch Rd & Appaloosa Street
Flagstaff, AZ 86001
(928) 563-8678
Mon-Fri 10am-6pm
Around this home
Neighborhood Overview

Neighborhood stats provided by third party data sources.
What Locals Say about Flagstaff Ranch
At least 1 Trulia users voted on each feature.

100 % Say car is needed

100 % Say there are community events

100 % Say it's dog friendly

100 % Say there's holiday spirit

100 % Say kids play outside

100 % Say it's quiet

100 % Say there's wildlife

75 % Say neighbors are friendly

67 % Say yards are well-kept

50 % Say people would walk alone at night

50 % Say they plan to stay for at least 5 years

33 % Say parking is easy
Sourced by Trulia users. Learn more about our methodology.
LGBTQ Local Legal Protections
LGBTQ Local Legal Protections



Similar Homes You May Like
 NEW CONSTRUCTION
 RealtyONEGroup Mountain Desert, ARMLS
 NEW CONSTRUCTION
 Valley Peaks Realty, ARMLS
 0.47 ACRESSymmetry Realty Brokerage, ARMLS
 LOCAL LUXURY CHRISTIE'S INTERNATIONAL REAL ESTATE
 0.32 ACRESValley Peaks Realty, ARMLS
 OPEN SAT, 10-12PMRuss Lyon Sothebys Intl Realty
 NEW CONSTRUCTION
 Local Luxury Christie's International Real Estate, ARMLS
 NEW CONSTRUCTION
 RE/MAX Fine Properties, ARMLS
 NEW CONSTRUCTION
 NEW CONSTRUCTION
 NEW CONSTRUCTION
 NEW CONSTRUCTION
 NEW CONSTRUCTION
 0.3 ACRESRealty Executives Arizona Territory, ARMLS
 Symmetry Realty Brokerage, ARMLS
 NEW CONSTRUCTION
 NEW CONSTRUCTIONValley Peaks Realty
 5.33 ACRESRealty One Group, Mountain Desert
 NEW CONSTRUCTION
 0.3 ACRESRealtyONEGroup Mountain Desert, ARMLS
 NEW CONSTRUCTION
 Local Luxury Christie's International Real Estate, ARMLS
 NEW CONSTRUCTION
 NEW CONSTRUCTION
 NEW CONSTRUCTION
 NEW - 6 HRS AGO2.5 ACRESeXp Realty, LLC
 0.45 ACRESWest USA Realty, ARMLS
 5.06 ACRESJason Mitchell Real Estate, ARMLS
 0.34 ACRESMy Home Group Real Estate
 0.34 ACRESMy Home Group Real Estate, ARMLS
 See more homes for sale inFlagstaff


- Results are loading
Plan 3 Plan is a buildable plan in Aspen Ridge II. Aspen Ridge II is a new community in Flagstaff, AZ. This buildable plan is a 4 bedroom, 3 bathroom, 2,759 sqft townhouse and was listed by Capstone Homes - AZ on Aug 8, 2025. The asking price for Plan 3 Plan is $1,087,900.