

$309,990+
 3 Beds
 2 Baths
 1,755 sqft
Dawson Plan in Allison Estates by Hakes Brothers, Harlingen, TX 78552
Est. Mortgage $2,237/mo*
Get Pre-QualifiedHome Highlights

Single-Family Home

Built in 2026

$177/sqft

Garage
Local Information
- Map ViewExplore the area around 2906 Shady Ln #O680KB.

- Schools1 Preschool School1 Elementary School1 Middle School2 High Schools

- Shop & Eat

-- mins to
About this House
This well-designed 1,755 sq. ft. single-story home offers the perfect blend of space and functionality, featuring 3 bedrooms, 2 bathrooms, and a 2-car garage. The heart of the home showcases an open-concept great room, dining area, and kitchen, creating a seamless flow ideal for both everyday living and entertaining. The kitchen is thoughtfully positioned with ample counter space and easy access to the main living areas. The private primary suite provides a relaxing retreat, complete with a spacious layout, walk-in closet, and a well-appointed bathroom. Secondary bedrooms are conveniently located and offer flexibility for family, guests, or a home office. Additional highlights include a covered patio for outdoor living, dedicated laundry space, and modern design elements throughout, delivering comfort, convenience, and the quality craftsmanship Hakes Brothers is known for.
Contact this Building
Home Details for 2906 Shady Ln #O680KB

|
|---|
Levels, Entrance, & Accessibility Stories: 1 |

|
|---|
Year Built Year Built: 2026 |
Property Type / Style Property Type: Single Family HomeArchitecture: House |

|
|---|
Parking & Garage GarageParking Spaces: 2Parking: Garage |

|
|---|
Price Price Per Sqft: $177 |
All New Homes in Allison Estates
Buildable Plans (5)
| Dawson Plan | 3bd 2ba 1,755 sqft | $309,990+ | |
| Tularosa Plan | 4bd 2ba 1,980 sqft | $318,990+ | |
| Canyon Plan | 4bd 2.5ba 2,045 sqft | $324,990+ | |
| Abilene II Plan | 3bd 2.5ba 2,129 sqft | $336,990+ | |
| Ocotillo Plan | 4bd 2.5ba 2,373 sqft | $375,990+ |
Buildable Plans provided by Hakes Brothers
Community Description
Visit Our New Homes in Harlingen, TX
Be among the first to experience Allison Estates, Hakes Brothers' newest community in one of Harlingen's most desirable locations. Conveniently situated just off U.S. Highway 83, Allison Estates offers easy access to shopping, dining, entertainment, healthcare, and major employers making it the perfect place to call home.
Allison Estates Community Highlights:
Prime location just off U.S. Highway 83, providing convenient access throughout the Rio Grande Valley.
Minutes from Valley Baptist Medical Center, the First Responder Academy, the U.S. Border Patrol Station, and the UTRGV Institute of Neuroscience.
Designed for first-time and move-up homebuyers seeking quality craftsmanship, modern home designs, and exceptional value.
Enjoy everyday convenience with nearby H-E-B, Sam's Club, shopping centers, restaurants, and a variety of retail and dining options.
Spend weekends at Pendleton Park, one of Harlingen's largest parks, featuring walking trails, sports fields, playgrounds, picnic areas, and open green space for the whole family.
New Home Features at Allison Estates:
Spacious new homes featuring 3-4 bedrooms, 2-3 bathrooms, and 2-4-car garages.
Beautiful exterior elevations including Farmhouse, Tuscan, and Spanish designs.
Personalize your home with available options including fireplaces, extended covered patios, additional bedrooms, and tub or shower layouts.
Prefer to Build:
Now Including Gourmet Kitchens and 8 Foot Doors
Contact this Building
Office Hours
Sales Office
2906 Shady Lane
Harlingen, TX 78552
By Appointment Only
Around this home
What Locals Say about Harlingen
This October
Trick-or-Treat Score
Built from what locals say about this neighborhood.- 76% say there's holiday spirit
- 50% say there are sidewalks
- 46% say neighbors are friendly
Trulia Trick or TreatStart Ghost Hunt
At least 476 Trulia users voted on each feature.

91 % Say car is needed

82 % Say parking is easy

78 % Say yards are well-kept

76 % Say there's holiday spirit

69 % Say it's dog friendly

61 % Say it's quiet

58 % Say kids play outside

50 % Say there are sidewalks

50 % Say people would walk alone at night

50 % Say they plan to stay for at least 5 years

46 % Say neighbors are friendly

40 % Say streets are well-lit

30 % Say there's wildlife

27 % Say it's walkable to grocery stores

25 % Say it's walkable to restaurants

18 % Say there are community events
Sourced by Trulia users. Learn more about our methodology.
LGBTQ Local Legal Protections
LGBTQ Local Legal Protections


Similar Homes You May Like
 NEWNEW CONSTRUCTION
 NEWNEW CONSTRUCTION
 NEWNEW CONSTRUCTION
 NEWNEW CONSTRUCTION
 NEW CONSTRUCTION
 NEW CONSTRUCTION
 NEW CONSTRUCTION
 NEW CONSTRUCTION
 NEW CONSTRUCTION
 Hortencia Camargo, Coldwell Banker La Mansion
 NEW CONSTRUCTION
 NEW CONSTRUCTIONKELLER WILLIAMS REALTY RIO GRANDE VALLEY
 NEW CONSTRUCTION$346,000+4 bd2 ba1,849 sqftThe Ashley Plan in Oak Trails at Water's Edge Subdivision,
Harlingen, TX 78552 NEW CONSTRUCTION$367,000+4 bd2 ba2,010 sqftThe Madison Plan in Oak Trails at Water's Edge Subdivision,
Harlingen, TX 78552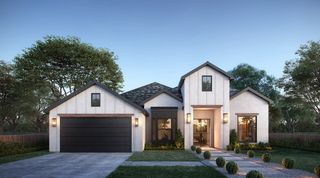 NEW CONSTRUCTION$370,000+4 bd2 ba2,038 sqftThe Capri Plan in Oak Trails at Water's Edge Subdivision,
Harlingen, TX 78552 NEW CONSTRUCTION$379,000+3 bd2 ba2,020 sqftThe Haven Plan in Oak Trails at Water's Edge Subdivision,
Harlingen, TX 78552 NEW CONSTRUCTION$333,000+3 bd2 ba1,739 sqftThe Madison Plan in Oak Trails at Water's Edge Subdivision,
Harlingen, TX 78552 NEW CONSTRUCTION
 NEW CONSTRUCTION
 NEW CONSTRUCTIONEsmeralda Zuniga, Ez Realty & Property Mgt, Llc
 NEW CONSTRUCTIONEZ Realty & Property Mgt, LLC
 COLDWELL BANKER IMPACT PROPERTIES
 AUCTION
 See more homes for sale inHarlingen


- Results are loading
Dawson Plan is a buildable plan in Allison Estates. Allison Estates is a new community in Harlingen, TX. This buildable plan is a 3 bedroom, 2 bathroom, 1,755 sqft single-family home and was listed by Hakes Brothers on Oct 19, 2026. The asking price for Dawson Plan is $309,990.