

$296,990+
 3 Beds
 2 Baths
 1,755 sqft
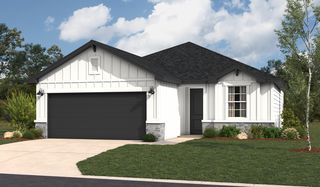
Dawson Plan in Alberta Heights by Hakes Brothers, Edinburg, TX 78539
Est. Mortgage $2,267/mo*
Get Pre-QualifiedHome Highlights

Single-Family Home

Built in 2026

$169/sqft

Garage
Local Information
- Map ViewExplore the area around 4905 S Landon Ave #W45O0G.

- Schools1 Preschool School1 Elementary School1 Middle School1 High School

- Shop & Eat

-- mins to
About this House
This well-designed 1,755 sq. ft. single-story home offers the perfect blend of space and functionality, featuring 3 bedrooms, 2 bathrooms, and a 2-car garage. The heart of the home showcases an open-concept great room, dining area, and kitchen, creating a seamless flow ideal for both everyday living and entertaining. The kitchen is thoughtfully positioned with ample counter space and easy access to the main living areas. The private primary suite provides a relaxing retreat, complete with a spacious layout, walk-in closet, and a well-appointed bathroom. Secondary bedrooms are conveniently located and offer flexibility for family, guests, or a home office. Additional highlights include a covered patio for outdoor living, dedicated laundry space, and modern design elements throughout, delivering comfort, convenience, and the quality craftsmanship Hakes Brothers is known for.
Highlights of this home
Great room has view to backyard with standard covered patio
Large primary walk-in closet
Dual sinks in all bathrooms
Airy 9'-10' standard ceiling heights
The floorplan images provided are for illustrative purposes only and may not represent the exact layout, dimensions, features or options of an available home. All square footage and room dimensions are approximate and vary by elevation. Prices, plans, and terms are effective on the date of publication and are subject to change without notice. See New Home Advisor for Details.
Highlights of this home
Great room has view to backyard with standard covered patio
Large primary walk-in closet
Dual sinks in all bathrooms
Airy 9'-10' standard ceiling heights
The floorplan images provided are for illustrative purposes only and may not represent the exact layout, dimensions, features or options of an available home. All square footage and room dimensions are approximate and vary by elevation. Prices, plans, and terms are effective on the date of publication and are subject to change without notice. See New Home Advisor for Details.
Contact this Building
Home Details for 4905 S Landon Ave #W45O0G

|
|---|
Levels, Entrance, & Accessibility Stories: 1 |

|
|---|
Year Built Year Built: 2026 |
Property Type / Style Property Type: Single Family HomeArchitecture: House |

|
|---|
Parking & Garage GarageParking Spaces: 2Parking: Garage |

|
|---|
Price Price Per Sqft: $169 |
All New Homes in Alberta Heights
Quick Move-in Homes (3)
| 4828 S Markland Ave | 3bd 2ba 1,595 sqft | $289,990 | |
| 4829 S Landon Ave | 4bd 2.5ba 1,781 sqft | $299,990 | |
| 4908 S Landon Ave | 3bd 2ba 1,755 sqft | $299,990 |
Quick Move-In Homes provided by Hakes Brothers
Buildable Plans (9)
| Clovis Plan | 3bd 2ba 1,337 sqft | $250,990+ | |
| Sophora Plan | 3bd 2ba 1,522 sqft | $272,990+ | |
| Allen Plan | 3bd 2ba 1,595 sqft | $285,990+ | |
| Duranta Plan | 3bd 2ba 1,690 sqft | $291,990+ | |
| Dawson Plan | 3bd 2ba 1,755 sqft | $296,990+ | |
| Valencia Plan | 4bd 2ba 1,781 sqft | $300,990+ | |
| Tularosa Plan | 4bd 2ba 1,980 sqft | $317,990+ | |
| Canyon Plan | 4bd 2ba 2,045 sqft | $322,990+ | |
| Abilene II Plan | 3bd 2.5ba 2,129 sqft | $333,990+ |
Buildable Plans provided by Hakes Brothers
Community Description
Visit Our New Homes in Edinburg, TX
Don't miss your final opportunity to own a new construction home at Alberta Heights in Edinburg, TX. With limited homes remaining, now is your chance to enjoy a prime location just minutes from Edinburg Regional Medical Center, The Shoppes at Rio Grande, and popular retailers including JCPenney, Michaels, Petco, and Academy Sports + Outdoors. Enjoy nearby outdoor recreation at Bill Schupp Park and Edinburg Municipal Park, plus convenient access to Interstate 69C, just 2 minutes away, making commutes throughout the Rio Grande Valley easier.
Alberta Heights Community Highlights:
Located just minutes from South Texas Health System, recognized among the nation's Best Regional Hospitals by U.S. News & World Report
Near The University of Texas Rio Grande Valley, ranked among the top universities in Texas by Washington Monthly
Easy access to Interstate 69C, connecting you to McAllen, Pharr, and surrounding areas
Close to Cinemark Bistro Edinburg, offering an elevated movie experience perfect for weekend outings
New Home Features at Alberta Heights:
Alberta Heights offers luxury floor plans from 1,337 to 2,129 square feet, featuring distinctive Spanish, Farmhouse, and Tuscan exteriors designed to make a lasting impression
These thoughtfully designed homes offer 3 to 4 bedrooms, 2 to 3.5 bathrooms, and a standard two-car garage, blending comfort, function, and style
Interior design includes elegant tray ceilings with wood stained stained beams, open concept floorplans and breathtaking LG stainless steel gourmet kitchen and deluxe glass showers
Personalize your home with designer options such as tray ceilings accented by wood-stained beams, open-concept living spaces, LG stainless steel gourmet kitchens, and deluxe glass showers that elevate daily living.
Included Design Upgrades:
Gourmet Kitchens
8 Foot Doors
Don't miss your final opportunity to own a new construction home at Alberta Heights in Edinburg, TX. With limited homes remaining, now is your chance to enjoy a prime location just minutes from Edinburg Regional Medical Center, The Shoppes at Rio Grande, and popular retailers including JCPenney, Michaels, Petco, and Academy Sports + Outdoors. Enjoy nearby outdoor recreation at Bill Schupp Park and Edinburg Municipal Park, plus convenient access to Interstate 69C, just 2 minutes away, making commutes throughout the Rio Grande Valley easier.
Alberta Heights Community Highlights:
Located just minutes from South Texas Health System, recognized among the nation's Best Regional Hospitals by U.S. News & World Report
Near The University of Texas Rio Grande Valley, ranked among the top universities in Texas by Washington Monthly
Easy access to Interstate 69C, connecting you to McAllen, Pharr, and surrounding areas
Close to Cinemark Bistro Edinburg, offering an elevated movie experience perfect for weekend outings
New Home Features at Alberta Heights:
Alberta Heights offers luxury floor plans from 1,337 to 2,129 square feet, featuring distinctive Spanish, Farmhouse, and Tuscan exteriors designed to make a lasting impression
These thoughtfully designed homes offer 3 to 4 bedrooms, 2 to 3.5 bathrooms, and a standard two-car garage, blending comfort, function, and style
Interior design includes elegant tray ceilings with wood stained stained beams, open concept floorplans and breathtaking LG stainless steel gourmet kitchen and deluxe glass showers
Personalize your home with designer options such as tray ceilings accented by wood-stained beams, open-concept living spaces, LG stainless steel gourmet kitchens, and deluxe glass showers that elevate daily living.
Included Design Upgrades:
Gourmet Kitchens
8 Foot Doors
Contact this Building
Office Hours
Sales Office
4905 S Landon Ave
Edinburg, TX 78539
Around this home
What Locals Say about Edinburg
At least 482 Trulia users voted on each feature.

86 % Say car is needed

84 % Say parking is easy

76 % Say it's dog friendly

76 % Say yards are well-kept

72 % Say there's holiday spirit

68 % Say it's quiet

67 % Say there are sidewalks

62 % Say kids play outside

60 % Say people would walk alone at night

54 % Say streets are well-lit

52 % Say they plan to stay for at least 5 years

41 % Say neighbors are friendly

39 % Say it's walkable to restaurants

33 % Say it's walkable to grocery stores

21 % Say there's wildlife

20 % Say there are community events
Sourced by Trulia users. Learn more about our methodology.
LGBTQ Local Legal Protections
LGBTQ Local Legal Protections


Similar Homes You May Like
 NEW CONSTRUCTION
 NEW CONSTRUCTION
 NEW CONSTRUCTION
 NEW CONSTRUCTION
 NEW CONSTRUCTION
 NEW CONSTRUCTION
 NEW CONSTRUCTION
- NEW CONSTRUCTION
 NEW CONSTRUCTION
- NEW CONSTRUCTION
 NEW CONSTRUCTION
 NEW CONSTRUCTION
 NEW CONSTRUCTION
 NEW CONSTRUCTIONBrad K. Frisby, Key Realty
 NEW CONSTRUCTION
 NEW CONSTRUCTIONPatricia Baez, The Firm Real Estate Co. Llc
 NEW CONSTRUCTION
 NEW CONSTRUCTION
 NEW - 1 DAY AGORafael Utrera, Stellar Equity Real Estate Llc
 NEW CONSTRUCTION
 NEW CONSTRUCTION
 NEW CONSTRUCTION
 NEW CONSTRUCTIONPatricia Baez, The Firm Real Estate Co. Llc
 NEW CONSTRUCTION
 NEW CONSTRUCTION
 NEW CONSTRUCTION
 Alfredo Solis-Hinojosa, Lions Gate Realty
 NEW CONSTRUCTION
 NEW CONSTRUCTION
 NEW CONSTRUCTION
- NEW CONSTRUCTION
- NEW CONSTRUCTION
- NEW CONSTRUCTION
 NEW CONSTRUCTION
 NEW CONSTRUCTION
 NEW CONSTRUCTION
 NEW CONSTRUCTION
 NEW CONSTRUCTION
 See more homes for sale inEdinburg


- Results are loading
Dawson Plan is a buildable plan in Alberta Heights. Alberta Heights is a new community in Edinburg, TX. This buildable plan is a 3 bedroom, 2 bathroom, 1,755 sqft single-family home and was listed by Hakes Brothers on Jul 3, 2026. The asking price for Dawson Plan is $296,990.