


$383,187+
 3 Beds
 2 Baths
 1,799 sqft
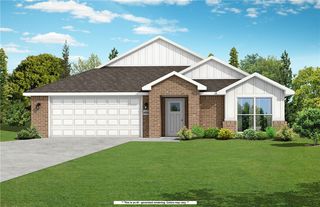
Falcon Plan in Yorktown by Northrock Homes, Pea Ridge, AR 72751
Est. Mortgage $2,280/mo*
Get Pre-QualifiedHome Highlights

Single-Family Home

Built in 2026

$213/sqft

2 Car Garage
Local Information
- Map ViewExplore the area around 1602 Christman St #FN6ZC5.

- Schools1 Preschool School3 Elementary Schools1 Middle School1 High School

- Shop & Eat

-- mins to
About this House
Welcome home to Yorktown in Pea Ridge, AR!
Located in Pea Ridge Arkansas, Yorktown Subdivision is developed with a blend of traditional and modern architectural styles, Yorktown offers a range of single-family homes that cater to various tastes and needs.
Located in Pea Ridge Arkansas, Yorktown Subdivision is developed with a blend of traditional and modern architectural styles, Yorktown offers a range of single-family homes that cater to various tastes and needs.
Contact this Building
Home Details for 1602 Christman St #FN6ZC5

|
|---|
Levels, Entrance, & Accessibility Stories: 1 |
Heating & Cooling Air ConditioningCooling System: Central Air |

|
|---|
Year Built Year Built: 2026 |
Property Type / Style Property Type: Single Family HomeArchitecture: House |

|
|---|
Parking & Garage Parking Spaces: 2Parking: Attached |

|
|---|
Price Price Per Sqft: $213 |
All New Homes in Yorktown
Quick Move-in Homes (11)
| 1808 Bugg St | 3bd 2ba 1,446 sqft | $334,894 | |
| 1812 Bugg St | 3bd 2ba 1,446 sqft | $334,894 | |
| 1816 Bugg St | 3bd 2ba 1,446 sqft | $334,894 | |
| 1814 Bugg St | 3bd 2ba 1,570 sqft | $349,906 | |
| 1908 Farmer St | 4bd 2ba 1,920 sqft | $351,360 | |
| 1810 Ferguson St | 4bd 2ba 1,660 sqft | $353,580 | |
| 1811 Ferguson St | 3bd 2ba 1,671 sqft | $355,923 | |
| 1814 Farmer St | 3bd 2ba 1,671 sqft | $359,265 | |
| 1810 Farmer St | 4bd 2ba 1,771 sqft | $373,681 | |
| 1906 Ferguson St | 4bd 2.5ba 2,009 sqft | $405,818 | |
| 1900 Ferguson St | 4bd 2.5ba 2,285 sqft | $461,570 |
Quick Move-In Homes provided by ArkansasOne MLS,Northrock Homes
Buildable Plans (10)
| Bristol Plan | 3bd 2ba 1,446 sqft | $334,894+ | |
| Derby Plan | 3bd 2ba 1,570 sqft | $334,900+ | |
| Sparrow Plan | 4bd 2ba 1,660 sqft | $353,550+ | |
| Cardinal Plan | 3bd 2ba 1,671 sqft | $355,923+ | |
| Robin Plan | 4bd 2ba 1,771 sqft | $373,681+ | |
| Falcon Plan | 3bd 2ba 1,799 sqft | $383,187+ | |
| Mallard Plan | 4bd 2ba 1,920 sqft | $396,280+ | |
| Canary Plan | 4bd 2ba 1,889 sqft | $398,579+ | |
| Stork Plan | 4bd 2.5ba 2,009 sqft | $405,818+ | |
| Willow Plan | 4bd 2.5ba 2,285 sqft | $461,570+ |
Buildable Plans provided by Northrock Homes
Community Description
Welcome home to Yorktown in Pea Ridge, AR!
Located in Pea Ridge Arkansas, Yorktown Subdivision is developed with a blend of traditional and modern architectural styles, Yorktown offers a range of single-family homes that cater to various tastes and needs.
Located in Pea Ridge Arkansas, Yorktown Subdivision is developed with a blend of traditional and modern architectural styles, Yorktown offers a range of single-family homes that cater to various tastes and needs.
Contact this Building
Office Hours
Sales Office
1800 S 52nd St Suite 106
Rogers, AR 72758
Around this home
What Locals Say about Pea Ridge
At least 47 Trulia users voted on each feature.

95 % Say car is needed

91 % Say yards are well-kept

90 % Say parking is easy

88 % Say it's quiet

75 % Say it's dog friendly

72 % Say people would walk alone at night

71 % Say kids play outside

67 % Say there's holiday spirit

61 % Say neighbors are friendly

58 % Say there are sidewalks

55 % Say it's walkable to grocery stores

49 % Say streets are well-lit

47 % Say there's wildlife

43 % Say they plan to stay for at least 5 years

39 % Say it's walkable to restaurants

25 % Say there are community events
Sourced by Trulia users. Learn more about our methodology.
LGBTQ Local Legal Protections
LGBTQ Local Legal Protections


Similar Homes You May Like
 NEWNEW CONSTRUCTION
 NEWNEW CONSTRUCTION
 NEWNEW CONSTRUCTION
 NEWNEW CONSTRUCTION
 NEWNEW CONSTRUCTION
 NEWNEW CONSTRUCTION
- NEWNEW CONSTRUCTION
- NEWNEW CONSTRUCTION
- NEWNEW CONSTRUCTION
 NEW CONSTRUCTION0.25 ACRESSchuber Mitchell Realty
 NEW CONSTRUCTIONMcMullen Realty Group
 NEW CONSTRUCTIONMcMullen Realty Group
 NEW CONSTRUCTIONMcMullen Realty Group
 NEW - 8 HRS AGONEW CONSTRUCTION
 See more homes for sale inPea Ridge






- Results are loading
Falcon Plan is a buildable plan in Yorktown. Yorktown is a new community in Pea Ridge, AR. This buildable plan is a 3 bedroom, 2 bathroom, 1,799 sqft single-family home and was listed by Northrock Homes on Nov 12, 2026. The asking price for Falcon Plan is $383,187.