


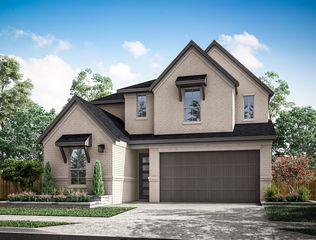
Bartlett Plan in Woodson's Reserve 60' by Tri Pointe Homes
Spring, TX 77386
 4 Beds
 3.5 Baths
 3,039 sqft
4 Beds
3.5 Baths
3,039 sqft
Home Highlights

Parking
2 Car Garage

Outdoor
Patio

Climate Control
Heating & Cooling

Price/Sqft
$194

Listed
69 days ago
Local Information
- Map ViewExplore the area around 4683 Bridgewood Dr #XBHADV.

- Schools1 Preschool School2 Elementary Schools1 Middle School1 High School

- Shop & Eat

-- mins to
About this House
A long foyer creates a clear path through this single-story layout, with a private office and three secondary bedrooms arranged toward the front. The island kitchen opens to the Great Room and dining room, while covered outdoor living extends the gathering space at the rear. The primary suite is privately positioned away from the secondary bedroom wing, and a laundry room, powder room and two-bay garage complete the design.
Additional Plan Included Options Below!
Additional Plan Included Options Below!
Contact this Building
Home Details for 4683 Bridgewood Dr #XBHADV

|
|---|
Heating & Cooling Heating: Natural Gas, OtherAir ConditioningCooling System: Central AirHeating Fuel: Natural Gas |
Levels, Entrance, & Accessibility Stories: 1 |
Interior Details Number of Rooms: 5Types of Rooms: Living Room, Dining Room, Family Room, Guest Room, Walk In Closets |

|
|---|
Exterior Home Features Roof: Composition |
Parking & Garage Parking Spaces: 2Parking: Attached |

|
|---|
Year Built Year Built: 2026 |
Property Type / Style Property Type: Single Family HomeArchitecture: House |

|
|---|
Price Price Per Sqft: $194 |

|
|---|
All New Homes in Woodson's Reserve 60'
Quick Move-in Homes (4)
| 28406 Briar Springs Dr | 5bd 4ba 3,198 sqft | $648,880 | |
| 28034 Pebble Park Dr | 4bd 4ba 3,198 sqft | $671,568 | |
| 28224 Park Springs Dr | 4bd 3.5ba 3,621 sqft | $738,241 | |
| 28311 Sugar Springs Dr | 5bd 4.5ba 4,129 sqft | $762,286 |
Quick Move-In Homes provided by HAR
Buildable Plans (8)
| Bartlett Plan | 4bd 3.5ba 3,039 sqft | $590,900+ | |
| Brentwood Plan | 4bd 4.5ba 3,198 sqft | $597,900+ | |
| Fulbright Plan | 4bd 3.5ba 3,440 sqft | $618,900+ | |
| Barnhart Plan | 4bd 3.5ba 3,265 sqft | $618,900+ | |
| Avinger Plan | 4bd 3.5ba 3,562 sqft | $627,900+ | |
| Windsor Plan | 5bd 4ba 3,613 sqft | $648,900+ | |
| Sterling Plan | 5bd 4.5ba 3,567 sqft | $660,900+ | |
| Balfour Plan | 5bd 3ba 3,796 sqft | $668,900+ |
Buildable Plans provided by Tri Pointe Homes
Community Description
Spacious 60' homesites provide room to grow, with versatile floor plans, covered outdoor living, and modern interiors. Set in a desirable community, residents enjoy easy access to major roads and nearby amenities, blending convenience with a welcoming, family-friendly environment.
Contact this Building
Office Hours
Sales Office
4683 Bridgewood Drive
Spring, TX 77386
(346) 666-6284
Mon-Sat 10am-6pm; Sun 12pm-6pm
Similar Homes You May Like
 NEW CONSTRUCTION
 NEW CONSTRUCTION
 NEW CONSTRUCTION
 NEW CONSTRUCTION
 NEW CONSTRUCTION
 NEW CONSTRUCTION
 NEW CONSTRUCTION
 NEW CONSTRUCTION
 NEW CONSTRUCTION
 NEW CONSTRUCTION
 NEW CONSTRUCTION
 NEW CONSTRUCTION
 NEW CONSTRUCTIONTri Pointe Homes
 NEW CONSTRUCTION
 NEW CONSTRUCTION
 NEW CONSTRUCTION
 NEW CONSTRUCTION
 NEW CONSTRUCTION
 NEW CONSTRUCTION
 NEW CONSTRUCTION
 NEW CONSTRUCTION
 NEW CONSTRUCTION
 NEW CONSTRUCTION
 NEW CONSTRUCTION
 NEW CONSTRUCTION
 NEW CONSTRUCTION
 NEW CONSTRUCTION
 NEW CONSTRUCTION
 NEW CONSTRUCTION
 NEW CONSTRUCTION
 NEW CONSTRUCTION
 NEW CONSTRUCTION
 NEW CONSTRUCTION
 NEW CONSTRUCTION
 NEW CONSTRUCTION
 NEW CONSTRUCTION
 NEW CONSTRUCTION
 NEW CONSTRUCTION
 NEW CONSTRUCTION
- NEW CONSTRUCTION
 See more homes for sale inSpring

- Results are loading
Nearby homes
- Results are loading
Assigned Schools
These are the assigned schools for 4683 Bridgewood Dr #XBHADV.
- York Junior High School
- 7-8
- Public
- 2008 Students
8/10GreatSchools RatingParent Rating AverageThere are fights every day, and there is a lot of racial bullying towards white people, being called the n word, and being called spoiledStudent Review1y ago - Grand Oaks High School
- 9-12
- Public
- 3830 Students
7/10GreatSchools RatingParent Rating AverageThis is a good school, but the safety threats here are out of control. Not only this, but the attendance staff is horrid. We had a gun threat and instead of taking care of the students promptly, it was chaos and no one could get ahold of the front office. My daughter also said that the WIFI is so shaky and inconsistent that the kids could barely get texts out. It's not a safe space at all.Parent Review1y ago - Clark Intermediate School
- 5-6
- Public
- 913 Students
10/10GreatSchools RatingParent Rating AverageMy son had an amazing experience at this school and he is part of the special education program. I find special education is the weak point for many schools but they were not lacking here. Communication between teachers and parents were amazing, the school always had events and celebrations. I 100% recommend this school!Parent Review1mo ago - Hines Elementary School
- PK-4
- Public
- 882 Students
10/10GreatSchools RatingParent Rating Average No reviews available for this school.
  Check out schools near 4683 Bridgewood Dr #XBHADV.
What Locals Say about Spring
At least 1487 Trulia users voted on each feature.

89 % Say it's dog friendly

88 % Say car is needed

86 % Say parking is easy

84 % Say yards are well-kept

75 % Say there's holiday spirit

74 % Say it's quiet

71 % Say kids play outside

64 % Say there are sidewalks

63 % Say people would walk alone at night

57 % Say they plan to stay for at least 5 years

56 % Say streets are well-lit

52 % Say neighbors are friendly

47 % Say it's walkable to grocery stores

47 % Say there's wildlife

38 % Say it's walkable to restaurants

34 % Say there are community events
Sourced by Trulia users. Learn more about our methodology.
LGBTQ Local Legal Protections
LGBTQ Local Legal Protections



Bartlett Plan is a buildable plan in Woodson's Reserve 60'. Woodson's Reserve 60' is a new community in Spring, TX. This buildable plan is a 4 bedroom, 4 bathroom, 3,039 sqft single-family home and was listed by TRI Pointe Homes on Oct 19, 2023. The asking price for Bartlett Plan is $590,900.