


Harrison Plan in Woodland Meadows by D.R. Horton
New Baltimore, MI 48047
 4 Beds
 2.5 Baths
 2,801 sqft
4 Beds
2.5 Baths
2,801 sqft
Home Highlights

Parking
Garage

Price/Sqft
$178

Listed
5 days ago
Local Information
- Map ViewExplore the area around Woodland Mdws #CJ2KFE.

- Schools1 Preschool School1 Elementary School1 Middle School1 High School

- Shop & Eat

-- mins to
About this House
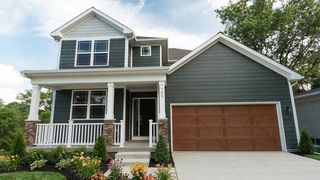
The Harrison brings together generous space, everyday comfort, and the flexibility to make the home your own. With 2,801 square feet, four bedrooms, and 2.5 baths, this welcoming Colonial gives everyone room to spread out while keeping the spaces you use most connected and inviting.
The main level is designed for both everyday routines and time together. The kitchen features designer cabinetry, granite countertops, and stainless steel appliances, creating a comfortable gathering place that flows naturally into the surrounding living spaces. Nine-foot ceilings, hardwood or carpet flooring, and thoughtful finishes add warmth and character throughout, while the open layout makes hosting friends and family feel effortless.
Upstairs, four bedrooms give everyone a place to call their own. The spacious primary suite offers a private retreat with its own ensuite bath, while the additional bedrooms provide flexibility for family, guests, or a home office. For even more versatility, an optional second ensuite can transform another bedroom into a private suite, making the Harrison especially well suited for multigenerational living or frequent guests.
The details continue to make everyday life easier, from ceramic tile shower surrounds and LED lighting to Low-E vinyl windows and an efficient furnace and water heater. Outside, low-maintenance vinyl siding, dimensional shingles, and a stone or brick façade create lasting curb appeal. With its thoughtful layout and flexible spaces, t
The main level is designed for both everyday routines and time together. The kitchen features designer cabinetry, granite countertops, and stainless steel appliances, creating a comfortable gathering place that flows naturally into the surrounding living spaces. Nine-foot ceilings, hardwood or carpet flooring, and thoughtful finishes add warmth and character throughout, while the open layout makes hosting friends and family feel effortless.
Upstairs, four bedrooms give everyone a place to call their own. The spacious primary suite offers a private retreat with its own ensuite bath, while the additional bedrooms provide flexibility for family, guests, or a home office. For even more versatility, an optional second ensuite can transform another bedroom into a private suite, making the Harrison especially well suited for multigenerational living or frequent guests.
The details continue to make everyday life easier, from ceramic tile shower surrounds and LED lighting to Low-E vinyl windows and an efficient furnace and water heater. Outside, low-maintenance vinyl siding, dimensional shingles, and a stone or brick façade create lasting curb appeal. With its thoughtful layout and flexible spaces, t
Contact this Building
Home Details for Woodland Mdws #CJ2KFE

|
|---|
Levels, Entrance, & Accessibility Stories: 2 |

|
|---|
Year Built Year Built: 2026 |
Property Type / Style Property Type: Single Family HomeArchitecture: House |

|
|---|
Parking & Garage GarageParking Spaces: 2Parking: Garage |

|
|---|
Price Price Per Sqft: $178 |
All New Homes in Woodland Meadows
Buildable Plans (11)
| Washington Plan | 3bd 2ba 1,712 sqft | $444,900+ | |
| Dover Plan | 4bd 2.5ba 2,205 sqft | $449,900+ | |
| Dawson Plan | 4bd 2.5ba 2,200 sqft | $449,900+ | |
| Everest Plan | 3bd 2.5ba 2,438 sqft | $474,900+ | |
| Harrison Plan | 4bd 2.5ba 2,801 sqft | $499,900+ | |
| Jefferson I Plan | 3bd 2.5ba 2,000 sqft | $504,900+ | |
| Jefferson II Plan | 3bd 2.5ba 2,286 sqft | $519,900+ | |
| Rockford Plan | 4bd 2.5ba 2,824 sqft | $524,900+ | |
| Franklin I Plan | 4bd 2.5ba 2,746 sqft | $534,900+ | |
| Shelby Plan | 4bd 2.5ba 2,731 sqft | $534,900+ | |
| Franklin II Plan | 4bd 2.5ba 3,003 sqft | $559,900+ |
Buildable Plans provided by D.R. Horton
Community Description
Welcome to Woodland Meadows, a new home community offering thoughtfully designed new construction homes in Chesterfield Township, Michigan. Located in Macomb County, this community features single-family ranch and two-story homes ranging from 1,712 to 3,003 square feet with 3 to 4 bedrooms and 2 to 3.5 bathrooms. Enjoy modern designs, low-maintenance living, and a location less than 2 miles from Lake St. Clair and downtown New Baltimore.
Inside each home, 9-foot first-floor ceilings create bright, open spaces for everyday living and entertaining. The kitchen features granite countertops, 42-inch upper cabinets, stainless steel appliances, and hardwood flooring, creating a welcoming space for meals, gatherings, and time with family. Thoughtful finishes throughout the home add comfort and style.
The owner's suite offers a private retreat with granite countertops, double sinks, ceramic tile flooring, and tiled shower or tub surrounds. An attached two-car garage (3-car garage optional) provides convenient space for vehicles, storage, and hobbies.
Enjoy the ease of low-maintenance living and durable exterior materials designed for lasting curb appeal. Energy-efficient features, including Low-E vinyl windows, a high-efficiency heating and air system, and programmable thermostat help provide year-round comfort and value.
Life at Woodland Meadows means enjoying the Lake St. Clair lifestyle while staying connected to everyday conveniences. Spend weekends boating, exploring downtown New Baltimore, or enjoying local dining and events. With easy access to I-94 and Gratiot Avenue, commuting throughout Macomb County and into Detroit for work, entertainment, dining, and sporting events is simple. Located near Henry Ford Medical Center-Chesterfield, Henry Ford Macomb Hospital, Selfridge Air National Guard Base, and Macomb Community College, Woodland Meadows offers a comfortable home in a convenient location. Schedule your tour today.
Inside each home, 9-foot first-floor ceilings create bright, open spaces for everyday living and entertaining. The kitchen features granite countertops, 42-inch upper cabinets, stainless steel appliances, and hardwood flooring, creating a welcoming space for meals, gatherings, and time with family. Thoughtful finishes throughout the home add comfort and style.
The owner's suite offers a private retreat with granite countertops, double sinks, ceramic tile flooring, and tiled shower or tub surrounds. An attached two-car garage (3-car garage optional) provides convenient space for vehicles, storage, and hobbies.
Enjoy the ease of low-maintenance living and durable exterior materials designed for lasting curb appeal. Energy-efficient features, including Low-E vinyl windows, a high-efficiency heating and air system, and programmable thermostat help provide year-round comfort and value.
Life at Woodland Meadows means enjoying the Lake St. Clair lifestyle while staying connected to everyday conveniences. Spend weekends boating, exploring downtown New Baltimore, or enjoying local dining and events. With easy access to I-94 and Gratiot Avenue, commuting throughout Macomb County and into Detroit for work, entertainment, dining, and sporting events is simple. Located near Henry Ford Medical Center-Chesterfield, Henry Ford Macomb Hospital, Selfridge Air National Guard Base, and Macomb Community College, Woodland Meadows offers a comfortable home in a convenient location. Schedule your tour today.
Contact this Building
Office Hours
Sales Office
Woodland Meadows
Chesterfield Township, MI 48047
(810) 642-3167
Similar Homes You May Like
 NEW CONSTRUCTION
 NEW CONSTRUCTION
 NEW CONSTRUCTION
 NEW CONSTRUCTION
 NEW CONSTRUCTION
- NEW CONSTRUCTION
 NEW CONSTRUCTION
- NEW CONSTRUCTION
 NEW CONSTRUCTION
 NEW CONSTRUCTION
 NEW CONSTRUCTION
 NEW CONSTRUCTION
- NEW CONSTRUCTION
 NEW CONSTRUCTION
 NEW CONSTRUCTION
 NEW CONSTRUCTION
 NEW CONSTRUCTION0.3 ACRESM/I Homes of Michigan, LLC
 0.25 ACRESCasper Phillip Connolly
 NEW CONSTRUCTION0.34 ACRESM/I Homes of Michigan, LLC
 NEW CONSTRUCTIONMJC Real Estate Co Inc.
 NEW CONSTRUCTIONLombardo Realty
 NEW CONSTRUCTION
 NEW CONSTRUCTION1.68 ACRESMJC Real Estate Co Inc.
 NEW CONSTRUCTION
 NEW CONSTRUCTION
 NEW CONSTRUCTION
 NEW CONSTRUCTION$589,900+4 bd2.5 ba2,821 sqftVillage Manor II Plan in Wolverine Country Club Estates,
Macomb, MI 48042- NEW CONSTRUCTION
 NEW CONSTRUCTION0.3 ACRESLombardo Realty
 NEW CONSTRUCTION
 NEW CONSTRUCTION
 NEW CONSTRUCTIONPH Relocation Services LLC
 NEW CONSTRUCTION0.34 ACRESM/I Homes of Michigan, LLC
 OPEN SAT, 1:30-4:30PMNEW CONSTRUCTIONKeller Williams Paint Creek
 NEW CONSTRUCTION1.24 ACRESArterra Realty Michigan LLC
 NEW CONSTRUCTION
 See more homes for sale inNew Baltimore


- Results are loading
Around this home
What Locals Say about Chesterfield
At least 256 Trulia users voted on each feature.

92 % Say car is needed

91 % Say it's dog friendly

88 % Say yards are well-kept

84 % Say parking is easy

80 % Say there's holiday spirit

76 % Say kids play outside

72 % Say there are sidewalks

71 % Say people would walk alone at night

65 % Say it's quiet

63 % Say neighbors are friendly

56 % Say there's wildlife

55 % Say they plan to stay for at least 5 years

39 % Say it's walkable to restaurants

34 % Say there are community events

27 % Say it's walkable to grocery stores

27 % Say streets are well-lit
Sourced by Trulia users. Learn more about our methodology.
LGBTQ Local Legal Protections
LGBTQ Local Legal Protections



Harrison Plan is a buildable plan in Woodland Meadows. Woodland Meadows is a new community in New Baltimore, MI. This buildable plan is a 4 bedroom, 3 bathroom, 2,801 sqft single-family home and was listed by DR Horton on Aug 12, 2026. The asking price for Harrison Plan is $499,900.