


$689,990+
 6 Beds
 4 Baths
 3,010 sqft
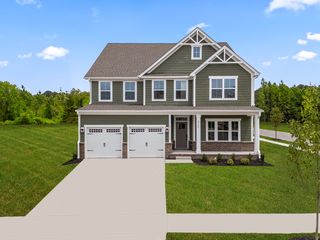
Lehigh Plan in Wilton South Roanoke by Ryan Homes, Roanoke, VA 24014
Est. Mortgage $4,322/mo*
Get Pre-QualifiedHome Highlights

Single-Family Home

Built in 2026

$229/sqft

2 Car Garage
Local Information
- Map ViewExplore the area around 1102 Claremont Ct #GQ7WR0.

- Schools1 Preschool School1 Elementary School1 Middle School1 High School

- Shop & Eat

-- mins to
About this House
Welcome to Wilton South Roanoke, a new collection of luxury single-family homes thoughtfully designed with the space, style, and flexibility today's homebuyers are looking for.
The Lehigh single-family home combines smart design with light-filled spaces. Enter the inviting foyer, where versatile flex space can be used as a playroom, living room or office. The gourmet kitchen boasts a large island and walk-in pantry and connects to the dining and family room. Off the 2-car garage, a family entry controls clutter and leads to a quiet study. Upstairs, a loft is an ideal entertaining spot outside 3 spacious bedrooms and a double vanity bath. The luxurious owner's suite offers a cozy getaway with walk-in closets and private bathroom. Select a basement homesite for even more living space.
You'll love The Lehigh. Schedule your visit today!
The Lehigh single-family home combines smart design with light-filled spaces. Enter the inviting foyer, where versatile flex space can be used as a playroom, living room or office. The gourmet kitchen boasts a large island and walk-in pantry and connects to the dining and family room. Off the 2-car garage, a family entry controls clutter and leads to a quiet study. Upstairs, a loft is an ideal entertaining spot outside 3 spacious bedrooms and a double vanity bath. The luxurious owner's suite offers a cozy getaway with walk-in closets and private bathroom. Select a basement homesite for even more living space.
You'll love The Lehigh. Schedule your visit today!
Contact this Building
Home Details for 1102 Claremont Ct #GQ7WR0

|
|---|
Levels, Entrance, & Accessibility Stories: 2 |
Heating & Cooling Air ConditioningCooling System: Central Air |

|
|---|
Year Built Year Built: 2026 |
Property Type / Style Property Type: Single Family HomeArchitecture: House |

|
|---|
Parking & Garage Parking Spaces: 2Parking: Attached |

|
|---|
Price Price Per Sqft: $229 |
All New Homes in Wilton South Roanoke
Buildable Plans (5)
| Hudson Plan | 5bd 3ba 2,718 sqft | $664,990+ | |
| Lehigh Plan | 6bd 4ba 3,010 sqft | $689,990+ | |
| Savannah Plan | 3bd 2ba 2,239 sqft | $689,990+ | |
| Greenwood Plan | 4bd 3.5ba 2,739 sqft | $694,990+ | |
| York Plan | 6bd 4ba 3,656 sqft | $729,990+ |
Buildable Plans provided by Ryan Homes
Community Description
Grand Opening at Wilton South Roanoke.
Discover Wilton South Roanoke, a new collection of luxury single-family homes thoughtfully designed with the space, style, and flexibility today's homebuyers are looking for. With 3-7 bedrooms, up to 5 bathrooms, lofts, and 2-car garages, these homes are built to fit the way you live. Need even more space? Secure one of our limited finished basement homesites.
Select floorplans offer first-floor owner's suites, giving you the flexibility to personalize your home for today and the years ahead. Add a patio, deck, or covered porch to extend your living space outdoors.
At Wilton South Roanoke, luxury comes included. These thoughtfully crafted homes feature an elevated collection of designer finishes, including JamesHardie® siding, spacious kitchen islands, quartz counters, tile backsplash, upgraded cabinetry, pendant lighting, stainless-steel appliances, gas fireplace, tray ceilings, spa-inspired owner's baths, and so much more, all selected to deliver exceptional value from day one.
Located in a prime Roanoke area, Wilton South Roanoke offers the rare opportunity to enjoy everyday convenience while coming home to a tucked-away, wooded setting. Shopping, dining, entertainment, and essentials at Tanglewood are just 4 minutes away, Crystal Spring Elementary is 5 minutes, Carilion Roanoke Memorial Hospital is 7 minutes, and Downtown Roanoke is less than 10 minutes.
Find the space to live comfortably, entertain easily, and savor life's moments. Now is your opportunity to put down roots in one of Roanoke's most desirable new communities. Schedule your visit today!
Discover Wilton South Roanoke, a new collection of luxury single-family homes thoughtfully designed with the space, style, and flexibility today's homebuyers are looking for. With 3-7 bedrooms, up to 5 bathrooms, lofts, and 2-car garages, these homes are built to fit the way you live. Need even more space? Secure one of our limited finished basement homesites.
Select floorplans offer first-floor owner's suites, giving you the flexibility to personalize your home for today and the years ahead. Add a patio, deck, or covered porch to extend your living space outdoors.
At Wilton South Roanoke, luxury comes included. These thoughtfully crafted homes feature an elevated collection of designer finishes, including JamesHardie® siding, spacious kitchen islands, quartz counters, tile backsplash, upgraded cabinetry, pendant lighting, stainless-steel appliances, gas fireplace, tray ceilings, spa-inspired owner's baths, and so much more, all selected to deliver exceptional value from day one.
Located in a prime Roanoke area, Wilton South Roanoke offers the rare opportunity to enjoy everyday convenience while coming home to a tucked-away, wooded setting. Shopping, dining, entertainment, and essentials at Tanglewood are just 4 minutes away, Crystal Spring Elementary is 5 minutes, Carilion Roanoke Memorial Hospital is 7 minutes, and Downtown Roanoke is less than 10 minutes.
Find the space to live comfortably, entertain easily, and savor life's moments. Now is your opportunity to put down roots in one of Roanoke's most desirable new communities. Schedule your visit today!
Contact this Building
Office Hours
Sales Office
1102 Claremont Court
Roanoke, VA 24014
Mon, 12-6; Tue-Fri, 10-6; Sat-Sun, 11-5;
Around this home
Neighborhood Overview

Neighborhood stats provided by third party data sources.
What Locals Say about Southern Hills
At least 5 Trulia users voted on each feature.

100 % Say it's dog friendly

92 % Say it's quiet

91 % Say car is needed

88 % Say there's holiday spirit

64 % Say parking is easy

57 % Say it's walkable to restaurants

56 % Say yards are well-kept

56 % Say they plan to stay for at least 5 years

54 % Say people would walk alone at night

50 % Say there's wildlife

49 % Say neighbors are friendly

43 % Say kids play outside

40 % Say there are sidewalks

33 % Say there are community events

17 % Say streets are well-lit
Sourced by Trulia users. Learn more about our methodology.
LGBTQ Local Legal Protections
LGBTQ Local Legal Protections



Similar Homes You May Like
 NEWNEW CONSTRUCTION
 NEWNEW CONSTRUCTION
 NEWNEW CONSTRUCTION
 NEWNEW CONSTRUCTION
 0.31 ACRES
 0.37 ACRES
 0.44 ACRES
 0.78 ACRES
 0.41 ACRES
 NEW - 2 DAYS AGO
 0.33 ACRES
 NEW - 8 HRS AGO0.34 ACRES
 0.27 ACRES
 0.55 ACRES
 0.73 ACRES
 OPEN SUN, 1-3PM0.35 ACRES
 0.29 ACRES
 0.49 ACRES

 0.29 ACRES
 NEWOPEN SAT, 2-4PM0.25 ACRES


 0.53 ACRES

 0.74 ACRES

 0.33 ACRES
 0.28 ACRES
 1.31 ACRES
 0.29 ACRES
 0.61 ACRES
 See more homes for sale inRoanoke

- Results are loading
Lehigh Plan is a buildable plan in Wilton South Roanoke. Wilton South Roanoke is a new community in Roanoke, VA. This buildable plan is a 6 bedroom, 4 bathroom, 3,010 sqft single-family home and was listed by Ryan Homes on Sep 25, 2026. The asking price for Lehigh Plan is $689,990.