


$466,000+
 4 Beds
 2.5 Baths
 2,295 sqft
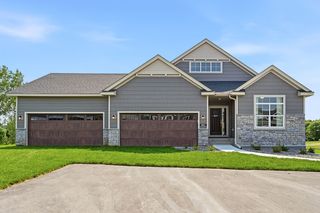
The Brookview Plan in Wildflower Meadows by JP Brooks, River Falls, WI 54022
Est. Mortgage $3,022/mo*
Get Pre-QualifiedHome Highlights

Single-Family Home

Built in 2026

$203/sqft

3 Car Garage
Local Information
- Map ViewExplore the area around 1015 E Meadowsweet Dr #K6T2UR.

- Schools1 Preschool School1 Elementary School1 Middle School1 High School

- Shop & Eat

-- mins to
About this House
Welcome to the Brookview two story floor plan, which can offer over 3,000 finished square feet! The main level includes a home office, walk-in pantry, and a spacious kitchen with a center island that flows into the attached dining room and main living area, perfect for entertaining friends and family! There's a convenient mudroom and optional shop/storage area off the garage as well. The upper level features a large primary suite with a walk-in closet and a private bathroom, with two upgradeable luxury options. Down the hall are three additional bedrooms, a full bathroom, a spacious loft, and a laundry room. The lower level has extra storage and can be finished to include a family room, a 5th bedroom and another bathroom!
Contact this Building
Home Details for 1015 E Meadowsweet Dr #K6T2UR

|
|---|
Heating & Cooling Heating: Natural Gas, Electric, Forced AirAir ConditioningCooling System: Central AirHeating Fuel: Natural Gas |
Levels, Entrance, & Accessibility Stories: 2 |
Interior Details Number of Rooms: 4Types of Rooms: Dining Room, Living Room, Office, Walk In Closets |
Fireplace & Spa Fireplace |

|
|---|
Exterior Home Features Roof: Composition, Shake |
Parking & Garage Parking Spaces: 3Parking: Attached |

|
|---|
Year Built Year Built: 2026 |
Property Type / Style Property Type: Single Family HomeArchitecture: House |

|
|---|
Price Price Per Sqft: $203 |
All New Homes in Wildflower Meadows
Quick Move-in Homes (3)
| 1006 E Meadowsweet Dr | 4bd 2.5ba 2,133 sqft | $424,900 | |
| 1037 E Meadowsweet Dr | 3bd 2ba 1,794 sqft | $469,900 | |
| 1055 E Meadowsweet Dr | 2bd 2ba 1,948 sqft | $499,900 |
Quick Move-In Homes provided by NorthstarMLS as distributed by MLS GRID
Buildable Plans (20)
| The Woodland Plan | 3bd 2ba 1,558 sqft | $362,000+ | |
| The Madison Villa Plan | 2bd 2ba 1,596 sqft | $382,000+ | |
| The Oak Ridge Plan | 2bd 2ba 1,138 sqft | $389,000+ | |
| The Harriet Plan | 4bd 3ba 1,891 sqft | $394,000+ | |
| The Lakewood Villa Plan | 2bd 2ba 1,794 sqft | $400,000+ | |
| The Washington Plan | 3bd 2ba 1,305 sqft | $403,000+ | |
| The Waterford Villa Plan | 2bd 2ba 1,948 sqft | $409,000+ | |
| The Sullivan Plan | 4bd 3ba 2,133 sqft | $411,000+ | |
| The Weston Plan | 2bd 3ba 1,440 sqft | $422,000+ | |
| The Hillcrest Plan | 4bd 3ba 1,891 sqft | $423,000+ | |
| The Sylvia Plan | 4bd 3ba 2,454 sqft | $438,000+ | |
| The Stonybrook Plan | 4bd 3ba 2,133 sqft | $438,000+ | |
| The Madison Plan | 3bd 2ba 1,596 sqft | $451,000+ | |
| The Maplewood Plan | 3bd 3ba 2,289 sqft | $456,000+ | |
| The Silvercreek Plan | 4bd 3ba 2,454 sqft | $466,000+ | |
| The Brookview Plan | 4bd 2.5ba 2,295 sqft | $466,000+ | |
| The Somerset Plan | 3bd 2ba 1,846 sqft | $476,000+ | |
| The Edgewater Plan | 2bd 2ba 1,972 sqft | $494,000+ | |
| The Tahoe Plan | 4bd 3ba 2,899 sqft | $508,000+ | |
| The Summit Plan | 4bd 2.5ba 2,539 sqft | $508,000+ |
Buildable Plans provided by JP Brooks
Community Description
Introducing Wildflower Meadows-a thoughtfully positioned residential community located in River Falls, WI. Set within an established neighborhood and surrounded by existing single-family homes, this future community offers a natural extension of the area's residential landscape. Planned for both single-family and twin home living, Wildflower Meadows provides a balance of quiet surroundings, open space, and convenient access to everyday amenities.
Contact this Building
Office Hours
Sales Office
13700 Reimer Drive N. #100
Maple Grove, MN 55311
Currently in pre-sale status. No model or sales office. Call for appointment.
Around this home
What Locals Say about River Falls
This October
Trick-or-Treat Score
Built from what locals say about this neighborhood.- 73% say there's holiday spirit
- 68% say there are sidewalks
- 56% say neighbors are friendly
Trulia Trick or TreatStart Ghost Hunt
At least 99 Trulia users voted on each feature.

97 % Say it's dog friendly

82 % Say parking is easy

82 % Say people would walk alone at night

81 % Say car is needed

78 % Say kids play outside

78 % Say yards are well-kept

75 % Say it's walkable to restaurants

73 % Say it's walkable to grocery stores

73 % Say there's holiday spirit

69 % Say it's quiet

68 % Say there are sidewalks

65 % Say streets are well-lit

57 % Say they plan to stay for at least 5 years

56 % Say neighbors are friendly

53 % Say there's wildlife

44 % Say there are community events
Sourced by Trulia users. Learn more about our methodology.
LGBTQ Local Legal Protections
LGBTQ Local Legal Protections



Similar Homes You May Like
 NEW CONSTRUCTION
 NEW CONSTRUCTION
- NEW CONSTRUCTION
- NEW CONSTRUCTION
 NEW CONSTRUCTION
 NEW CONSTRUCTION
 NEW CONSTRUCTION
 NEW CONSTRUCTION
 NEW CONSTRUCTION
 NEW CONSTRUCTION
 OPEN SAT, 12-5PMNEW CONSTRUCTIONEdina Realty, Inc.
 NEW CONSTRUCTION
 NEW CONSTRUCTION
 NEW CONSTRUCTIONRobert Thomas Homes, Inc.
 NEW CONSTRUCTION
 NEW CONSTRUCTION
- NEW CONSTRUCTION
 NEW CONSTRUCTION
 NEW CONSTRUCTION
 NEW CONSTRUCTIONM/I Homes
 NEW CONSTRUCTION
 NEW CONSTRUCTION
 NEW CONSTRUCTION
 NEW CONSTRUCTION
 NEW CONSTRUCTION
- NEW CONSTRUCTION
 NEW CONSTRUCTION
 NEW CONSTRUCTION
 NEW CONSTRUCTION
 0.29 ACRESKeller Williams Realty Integrity
 NEW CONSTRUCTION
 NEW CONSTRUCTION
 NEW CONSTRUCTION0.26 ACRESM/I Homes
 NEW CONSTRUCTION
 NEW CONSTRUCTION
 See more homes for sale inRiver Falls


- Results are loading
The Brookview Plan is a buildable plan in Wildflower Meadows. Wildflower Meadows is a new community in River Falls, WI. This buildable plan is a 4 bedroom, 3 bathroom, 2,295 sqft single-family home and was listed by JP Brooks on Sep 4, 2026. The asking price for The Brookview Plan is $466,000.