


$479,900+
 4 Beds
 2.5 Baths
 3,755 sqft
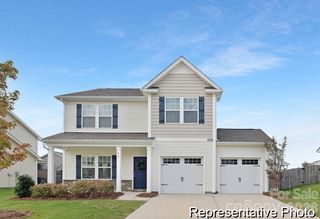
Kensington Plan in Whispering Hills by True Homes, Locust, NC 28097
Est. Mortgage $2,853/mo*
Get Pre-QualifiedHome Highlights

Single-Family Home

Built in 2026

$128/sqft
Local Information
- Map ViewExplore the area around 218 Prosperous Path #DE81LI.

- Schools1 Elementary School1 Middle School1 High School

- Shop & Eat

-- mins to
About this House
Discover The Kensington, a versatile floorplan ranging in size from 3,434 to 4,167 square feet, accommodating diverse family needs with 4 to 5 Bedrooms and 2.5 to 4.5 Bathrooms. This floorplan offers ample space for comfortable living. As you step through the front door on the First Floor, you're welcomed by an extensive Private Study and a stunning Formal Dining Room. Continuing through the Foyer, you enter a spacious, open Great Room, with the option for a Fireplace, leading into the Designer Kitchen featuring a Butler Pantry that connects back to the Formal Dining Room. The First Floor also includes a Laundry area and an Entry Bench off the garage, providing practical storage solutions and convenient organization for families of all sizes. On the same level, a generous Primary Suite with a spacious Bathroom and a large walk-in closet offers a perfect retreat within your home. The Second Floor boasts three spacious Bedrooms, two connected by a jack-and-jill Bathroom and the third Bedroom featuring a private Bathroom. You can enjoy a beautiful view overlooking the Great Room from the upper floor or choose to add a Game Room for extra space. The Kensington's design is highly adaptable, offering various customization options to align with your personal preferences. Tailor your home to suit your lifestyle and family dynamics by adding a Screened or Covered Porch or incorporating a finished Bonus Room Upstairs for additional space, making the Kensington the perfect space to call
Contact this Building
Home Details for 218 Prosperous Path #DE81LI

|
|---|
Levels, Entrance, & Accessibility Stories: 2 |

|
|---|
Year Built Year Built: 2026 |
Property Type / Style Property Type: Single Family HomeArchitecture: House |

|
|---|
Price Price Per Sqft: $128 |
All New Homes in Whispering Hills
Quick Move-in Homes (4)
| 535 Gentle Bend Cv #271BP | 2bd 2ba 1,346 sqft | $350,900 | |
| 130 Soft Breeze Bnd #166BP | 3bd 2.5ba 2,069 sqft | $366,900 | |
| 530 Gentle Bend Cv #132BP | 5bd 3.5ba 4,052 sqft | $469,900 | |
| 416 Gentle Bend Cv #116B | 6bd 6.5ba 4,354 sqft | $524,900 |
Quick Move-In Homes provided by Canopy MLS as distributed by MLS GRID
Buildable Plans (14)
| Bayside Plan | 3bd 2ba 1,680 sqft | $359,900+ | |
| Montcrest Plan | 2bd 2ba 1,847 sqft | $380,900+ | |
| Lenox Plan | 3bd 2.5ba 2,542 sqft | $379,900+ | |
| Bayside-F Plan | 3bd 2ba 2,049 sqft | $391,700+ | |
| Huntley Plan | 3bd 2.5ba 2,720 sqft | $394,900+ | |
| Brodrick Plan | 2bd 2ba 2,040 sqft | $399,900+ | |
| Kipling Plan | 3bd 2.5ba 2,764 sqft | $417,900+ | |
| Riley Plan | 4bd 2.5ba 3,126 sqft | $419,900+ | |
| Drake Plan | 4bd 2.5ba 3,580 sqft | $450,900+ | |
| Winslow Plan | 4bd 2.5ba 3,609 sqft | $459,900+ | |
| Kemp Plan | 4bd 3.5ba 3,580 sqft | $466,900+ | |
| Callan Plan | 5bd 3.5ba 4,052 sqft | $469,900+ | |
| Calgary Plan | 5bd 3.5ba 3,680 sqft | $469,900+ | |
| Kensington Plan | 4bd 2.5ba 3,755 sqft | $479,900+ |
Buildable Plans provided by True Homes
Community Description
Discover Whispering Hills in Locust, NC - a charming new home community offering modern living, scenic surroundings, and easy access to Charlotte. Explore spacious homes and peaceful streets perfect for your next chapter.
Contact this Building
Office Hours
Sales Office
218 Prosperous Path
Locust, NC 28097
Mon-Fri 12pm-6pm; Sat: 10am-6pm; Sun: 1pm-6pm
Around this home
What Locals Say about Locust
At least 16 Trulia users voted on each feature.

100 % Say car is needed

96 % Say yards are well-kept

89 % Say parking is easy

89 % Say it's dog friendly

84 % Say there's holiday spirit

77 % Say it's quiet

67 % Say neighbors are friendly

63 % Say people would walk alone at night

62 % Say they plan to stay for at least 5 years

56 % Say there are community events

56 % Say kids play outside

50 % Say streets are well-lit

50 % Say there's wildlife

42 % Say it's walkable to restaurants

42 % Say it's walkable to grocery stores

30 % Say there are sidewalks
Sourced by Trulia users. Learn more about our methodology.
LGBTQ Local Legal Protections
LGBTQ Local Legal Protections



Similar Homes You May Like
 NEW CONSTRUCTION
 NEW CONSTRUCTION
 NEW CONSTRUCTION
 NEW CONSTRUCTION
 NEW CONSTRUCTION
 NEW CONSTRUCTION
 NEW CONSTRUCTION
 NEW CONSTRUCTION
 NEWNEW CONSTRUCTION
 NEW CONSTRUCTION
 NEW CONSTRUCTION
 0.29 ACRESNorthGroup Real Estate LLC
 CENTURY 21 Rucker Real Estate
 NEW CONSTRUCTIONTLS Realty LLC
 NEW CONSTRUCTIONTLS Realty LLC
 NEW CONSTRUCTIONTLS Realty LLC
 NEW CONSTRUCTION
 NEW CONSTRUCTION
 NEW CONSTRUCTION
 NEW CONSTRUCTION
 NEW CONSTRUCTION
 NEW CONSTRUCTION
 NEW CONSTRUCTION
 NEW CONSTRUCTION
 NEW CONSTRUCTION
 NEW CONSTRUCTION
 NEW CONSTRUCTION
 NEW CONSTRUCTIONMcLendon Real Estate Partners LLC
 See more homes for sale inLocust


- Results are loading
Kensington Plan is a buildable plan in Whispering Hills. Whispering Hills is a new community in Locust, NC. This buildable plan is a 4 bedroom, 3 bathroom, 3,755 sqft single-family home and was listed by True Homes on Sep 23, 2026. The asking price for Kensington Plan is $479,900.