


$319,990+
 3 Beds
 2.5 Baths
 1,384 sqft
Gardenia Plan in Wheatley Oaks by D.R. Horton, Houston, TX 77091
Est. Mortgage $2,182/mo*
Get Pre-QualifiedHome Highlights

Parking
Garage

Price/Sqft
$231

Listed
11 days ago
Local Information
- Map ViewExplore the area around 1073 Wheatley Oak Ln #4RDWEA.

- Schools1 Preschool School1 Elementary School1 Middle School1 High School

- Shop & Eat

-- mins to
About this House
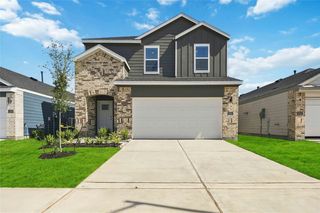
Welcome to the Gardenia floor plan, a beautifully designed two-story home that spans 1,384 square feet, complete with a spacious two-car garage. As you step inside, you're greeted by a welcoming front foyer that seamlessly flows into the open-concept dining, living, and kitchen area, perfect for family gatherings and entertaining guests. The kitchen features a stylish island, providing extra storage space and seating options for added convenience.
Conveniently located off the dining area is a half bathroom, ideal for guests. Step outside to the backyard, where you'll find a covered patio perfect for relaxing, along with an additional storage unit to keep your outdoor essentials organized.
Upstairs, you'll discover a well-designed layout starting with a dedicated laundry room that includes a shelf for additional storage. To the right of the staircase, two secondary bedrooms each come with their own walk-in closet, offering plenty of storage space. The secondary bathroom features a standing tub and a one-sink vanity, designed for both comfort and practicality.
Further down the hallway, the luxurious primary bedroom awaits, located towards the front of the home for added privacy. The adjoining primary bathroom offers a two-sink vanity, a standing shower, and a spacious walk-in closet, ensuring you have all the room you need.
The Gardenia floor plan is the perfect blend of modern design, smart technology, and functional living spaces. Don't miss the opportunity to make this s
Conveniently located off the dining area is a half bathroom, ideal for guests. Step outside to the backyard, where you'll find a covered patio perfect for relaxing, along with an additional storage unit to keep your outdoor essentials organized.
Upstairs, you'll discover a well-designed layout starting with a dedicated laundry room that includes a shelf for additional storage. To the right of the staircase, two secondary bedrooms each come with their own walk-in closet, offering plenty of storage space. The secondary bathroom features a standing tub and a one-sink vanity, designed for both comfort and practicality.
Further down the hallway, the luxurious primary bedroom awaits, located towards the front of the home for added privacy. The adjoining primary bathroom offers a two-sink vanity, a standing shower, and a spacious walk-in closet, ensuring you have all the room you need.
The Gardenia floor plan is the perfect blend of modern design, smart technology, and functional living spaces. Don't miss the opportunity to make this s
Contact this Building
Home Details for 1073 Wheatley Oak Ln #4RDWEA

|
|---|
Levels, Entrance, & Accessibility Stories: 2 |

|
|---|
Year Built Year Built: 2026 |
Property Type / Style Property Type: Single Family HomeArchitecture: House |

|
|---|
Parking & Garage GarageParking Spaces: 2Parking: Garage |

|
|---|
Price Price Per Sqft: $231 |
All New Homes in Wheatley Oaks
Quick Move-in Homes (8)
| 1054 Wheatley Oak Ln | 3bd 2.5ba 1,494 sqft | $279,990 | |
| 1066 Wheatley Oak Ln | 3bd 2.5ba 1,686 sqft | $299,990 | |
| 1072 Wheatley Oak Ln | 3bd 2.5ba 1,494 sqft | $307,990 | |
| 1057 Wheatley Oak Ln | 3bd 2.5ba 1,686 sqft | $309,990 | |
| 1069 Wheatley Oak Ln | 3bd 2.5ba 1,686 sqft | $319,990 | |
| 1063 Wheatley Oak Ln | 3bd 2.5ba 1,677 sqft | $323,990 | |
| 1067 Wheatley Oak Ln | 3bd 2.5ba 1,677 sqft | $323,990 | |
| 1065 Wheatley Oak Ln | 3bd 2.5ba 1,677 sqft | $324,990 |
Quick Move-In Homes provided by HAR,DR Horton
Community Description
Welcome to Wheatley Oaks, a beautiful new home community offering modern, open-concept homes in one of Houston's most convenient and desirable locations. Ideally situated near Houston Heights, Garden Oaks, The Galleria, and Downtown Houston, Wheatley Oaks places you close to everything while providing a peaceful retreat to call home.
With quick access to I-45 and Loop 610, commuting to work, enjoying weekend brunch in The Heights, shopping at The Galleria, or exploring Downtown Houston has never been easier. Whether you're heading to the office, catching a game, or meeting friends for dinner, Wheatley Oaks keeps you connected to the best of Houston living.
Homes in Wheatley Oaks are thoughtfully designed with today's lifestyle in mind. Each residence features fresh, open-concept floor plans that create a light and airy feel throughout the main living spaces. The kitchens are beautifully appointed with wood cabinetry, quartz marble-look countertops, and modern finishes, blending timeless design with contemporary style. Spacious living areas flow seamlessly into dining and kitchen spaces-perfect for entertaining guests or enjoying everyday family life.
Beyond the interiors, Wheatley Oaks offers a serene community atmosphere that feels peaceful while still being close to the city's energy. It's the ideal setting for young professionals, growing families, and anyone looking for new construction homes near central Houston.
If you're searching for new homes near Houston Heights, Garden Oaks, The Galleria, or Downtown Houston, Wheatley Oaks delivers location, style, and convenience in one exceptional community.
Schedule your tour today and discover why Wheatley Oaks is one of Houston's most exciting new home communities.
With quick access to I-45 and Loop 610, commuting to work, enjoying weekend brunch in The Heights, shopping at The Galleria, or exploring Downtown Houston has never been easier. Whether you're heading to the office, catching a game, or meeting friends for dinner, Wheatley Oaks keeps you connected to the best of Houston living.
Homes in Wheatley Oaks are thoughtfully designed with today's lifestyle in mind. Each residence features fresh, open-concept floor plans that create a light and airy feel throughout the main living spaces. The kitchens are beautifully appointed with wood cabinetry, quartz marble-look countertops, and modern finishes, blending timeless design with contemporary style. Spacious living areas flow seamlessly into dining and kitchen spaces-perfect for entertaining guests or enjoying everyday family life.
Beyond the interiors, Wheatley Oaks offers a serene community atmosphere that feels peaceful while still being close to the city's energy. It's the ideal setting for young professionals, growing families, and anyone looking for new construction homes near central Houston.
If you're searching for new homes near Houston Heights, Garden Oaks, The Galleria, or Downtown Houston, Wheatley Oaks delivers location, style, and convenience in one exceptional community.
Schedule your tour today and discover why Wheatley Oaks is one of Houston's most exciting new home communities.
Contact this Building
Office Hours
Sales Office
1073 Wheatley Oak Lane
Houston, TX 77091
(346) 488-6910
Around this home
Neighborhood Overview

Neighborhood stats provided by third party data sources.
What Locals Say about Acres Home
At least 99 Trulia users voted on each feature.

86 % Say car is needed

76 % Say yards are well-kept

67 % Say kids play outside

64 % Say parking is easy

63 % Say there's holiday spirit

54 % Say there are sidewalks

52 % Say it's quiet

52 % Say they plan to stay for at least 5 years

48 % Say neighbors are friendly

45 % Say it's dog friendly

41 % Say streets are well-lit

38 % Say there's wildlife

38 % Say there are community events

35 % Say it's walkable to restaurants

35 % Say it's walkable to grocery stores

25 % Say people would walk alone at night
Sourced by Trulia users. Learn more about our methodology.
LGBTQ Local Legal Protections
LGBTQ Local Legal Protections



Similar Homes You May Like
 NEW CONSTRUCTION
 NEW CONSTRUCTION
 NEW CONSTRUCTION
 NEW CONSTRUCTION
 NEW CONSTRUCTION
 NEW CONSTRUCTION
 NEW CONSTRUCTION
 NEW CONSTRUCTION
 NEW CONSTRUCTION
 NEW CONSTRUCTION
 NEW CONSTRUCTION
 NEW CONSTRUCTION
 NEW CONSTRUCTIONKeller Williams City View
 NEW CONSTRUCTION
 NEW CONSTRUCTION
 NEW CONSTRUCTION
 NEW CONSTRUCTION
 NEW CONSTRUCTION
 NEW - 2 DAYS AGONEW CONSTRUCTIONDR Horton- Houston
- NEW CONSTRUCTION
 NEW - 1 DAY AGONEW CONSTRUCTIONCasa Bonilla Realty LLC
 NEW CONSTRUCTIONCentury Communities
 NEW CONSTRUCTION
 NEW - 2 DAYS AGONEW CONSTRUCTIONCasa Bonilla Realty LLC
 NEW CONSTRUCTION
 NEW CONSTRUCTION
 NEW CONSTRUCTION
 NEW CONSTRUCTION
 NEW CONSTRUCTIONKeller Williams City View
 NEW CONSTRUCTION
 NEW CONSTRUCTION
 NEW CONSTRUCTION
 NEW CONSTRUCTION
 NEW CONSTRUCTION
 NEW CONSTRUCTION
 NEW CONSTRUCTION
 NEW - 2 DAYS AGONEW CONSTRUCTIONCasa Bonilla Realty LLC
 NEW CONSTRUCTION
 NEW - 2 DAYS AGONEW CONSTRUCTIONCasa Bonilla Realty LLC
 NEW CONSTRUCTION
 See more homes for sale inHouston

- Results are loading
Gardenia Plan is a buildable plan in Wheatley Oaks. Wheatley Oaks is a new community in Houston, TX. This buildable plan is a 3 bedroom, 3 bathroom, 1,384 sqft single-family home and was listed by DR Horton on Oct 18, 2025. The asking price for Gardenia Plan is $319,990.