

$463,900+
 3 Beds
 2 Baths
 2,049 sqft
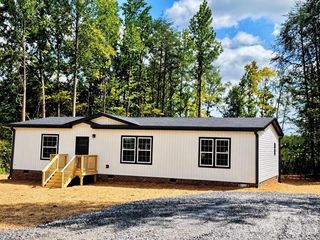
Bayside-F Plan in Wheatfield Estates by True Homes, Statesville, NC 28677
Est. Mortgage $2,803/mo*
Get Pre-QualifiedHome Highlights

Single-Family Home

Built in 2026

$226/sqft
Local Information
- Map ViewExplore the area around 236 Wheatfield Dr #CMFA11.

- Schools1 Preschool School1 Elementary School1 Middle School1 High School

- Shop & Eat

-- mins to
About this House
Welcome to Wheatfield Estates, where the charm of Southern living meets modern comfort in the heart of Statesville, North Carolina. This brand-new housing community is a haven for those seeking tranquility and convenience, seamlessly blending the beauty of nature with urban living. Our meticulously crafted homes, ranging from cozy cottages to spacious family residences, offer a perfect balance of modern amenities and timeless elegance.
Experience the best of both worlds with easy access to urban conveniences while surrounded by lush greenery and tree-lined streets. Wheatfield Estates is not just a neighborhood; it's a community where connections are made. Located in a prime spot in Statesville, you'll enjoy proximity to shopping, dining, and cultural attractions. Make Wheatfield Estates your haven, where every day feels like a retreat, and Southern living becomes a lifestyle. Welcome home.
Experience the best of both worlds with easy access to urban conveniences while surrounded by lush greenery and tree-lined streets. Wheatfield Estates is not just a neighborhood; it's a community where connections are made. Located in a prime spot in Statesville, you'll enjoy proximity to shopping, dining, and cultural attractions. Make Wheatfield Estates your haven, where every day feels like a retreat, and Southern living becomes a lifestyle. Welcome home.
Contact this Building
Home Details for 236 Wheatfield Dr #CMFA11

|
|---|
Levels, Entrance, & Accessibility Stories: 2 |

|
|---|
Year Built Year Built: 2026 |
Property Type / Style Property Type: Single Family HomeArchitecture: House |

|
|---|
Price Price Per Sqft: $226 |
All New Homes in Wheatfield Estates
Quick Move-in Homes (5)
| 143 Bear Branch Dr #114P | 3bd 2.5ba 2,764 sqft | $429,900 | |
| 136 Bear Branch Dr #130P | 3bd 2.5ba 2,970 sqft | $439,900 | |
| 161 Bear Branch Dr #117P | 3bd 2ba 2,157 sqft | $469,900 | |
| 147 Tangle River Dr #46 | 4bd 4ba 3,945 sqft | $524,900 | |
| 139 Tangle River Dr #48 | 4bd 3ba 3,677 sqft | $559,900 |
Quick Move-In Homes provided by Canopy MLS as distributed by MLS GRID
Buildable Plans (24)
| Hudson Plan | 3bd 2.5ba 2,069 sqft | $427,900+ | |
| Kipling Plan | 3bd 2.5ba 2,764 sqft | $431,900+ | |
| Bayside Plan | 3bd 2ba 1,680 sqft | $431,900+ | |
| Jasper Plan | 3bd 2ba 2,452 sqft | $438,900+ | |
| Wagner Plan | 3bd 2.5ba 2,378 sqft | $438,900+ | |
| TA3000 Plan | 4bd 2.5ba 2,970 sqft | $439,900+ | |
| Whitney Plan | 4bd 3ba 2,300 sqft | $439,900+ | |
| Lenox Plan | 3bd 2.5ba 2,542 sqft | $440,900+ | |
| Montcrest Plan | 2bd 2ba 1,847 sqft | $450,900+ | |
| Huntley Plan | 3bd 2.5ba 2,720 sqft | $454,900+ | |
| Tate Plan | 3bd 2.5ba 2,241 sqft | $455,900+ | |
| Bayside-F Plan | 3bd 2ba 2,049 sqft | $463,900+ | |
| Brodrick Plan | 2bd 2ba 2,040 sqft | $468,900+ | |
| Gideon Plan | 3bd 2.5ba 2,970 sqft | $469,900+ | |
| Vale Plan | 2bd 2ba 2,000 sqft | $473,900+ | |
| Wayne Plan | 3bd 2.5ba 2,656 sqft | $476,900+ | |
| Drake Plan | 4bd 2.5ba 3,580 sqft | $479,900+ | |
| Winslow Plan | 4bd 2.5ba 3,609 sqft | $481,900+ | |
| Riley Plan | 4bd 2.5ba 3,126 sqft | $481,900+ | |
| Kemp Plan | 4bd 3.5ba 3,580 sqft | $489,900+ | |
| Wakefield Plan | 4bd 2.5ba 3,434 sqft | $496,900+ | |
| Calgary Plan | 5bd 3.5ba 3,680 sqft | $510,900+ | |
| Kensington Plan | 4bd 2.5ba 3,755 sqft | $520,900+ | |
| TA4000 Plan | 5bd 3.5ba 3,945 sqft | $540,900+ |
Buildable Plans provided by True Homes
Community Description
Welcome to Wheatfield Estates, where the charm of Southern living meets modern comfort in the heart of Statesville, North Carolina. This brand-new housing community is a haven for those seeking tranquility and convenience, seamlessly blending the beauty of nature with urban living. Our meticulously crafted homes, ranging from cozy cottages to spacious family residences, offer a perfect balance of modern amenities and timeless elegance.
Experience the best of both worlds with easy access to urban conveniences while surrounded by lush greenery and tree-lined streets. Wheatfield Estates is not just a neighborhood; it's a community where connections are made. Located in a prime spot in Statesville, you'll enjoy proximity to shopping, dining, and cultural attractions. Make Wheatfield Estates your haven, where every day feels like a retreat, and Southern living becomes a lifestyle. Welcome home.
Experience the best of both worlds with easy access to urban conveniences while surrounded by lush greenery and tree-lined streets. Wheatfield Estates is not just a neighborhood; it's a community where connections are made. Located in a prime spot in Statesville, you'll enjoy proximity to shopping, dining, and cultural attractions. Make Wheatfield Estates your haven, where every day feels like a retreat, and Southern living becomes a lifestyle. Welcome home.
Contact this Building
Office Hours
Sales Office
236 Wheatfield Dr
Statesville, NC 28677
Mon-Fri 12pm-6pm; Sat-Sun: 1pm-6pm
Around this home
What Locals Say about Statesville
At least 294 Trulia users voted on each feature.

87 % Say yards are well-kept

86 % Say car is needed

85 % Say parking is easy

70 % Say it's dog friendly

68 % Say there's holiday spirit

60 % Say kids play outside

55 % Say it's quiet

51 % Say people would walk alone at night

49 % Say streets are well-lit

48 % Say neighbors are friendly

46 % Say they plan to stay for at least 5 years

44 % Say there's wildlife

43 % Say there are sidewalks

39 % Say it's walkable to grocery stores

33 % Say it's walkable to restaurants

25 % Say there are community events
Sourced by Trulia users. Learn more about our methodology.
LGBTQ Local Legal Protections
LGBTQ Local Legal Protections



Similar Homes You May Like
 NEW CONSTRUCTION
 NEW CONSTRUCTION
 NEW CONSTRUCTION
 NEW CONSTRUCTION
 NEW CONSTRUCTION
 NEW CONSTRUCTION
 NEW CONSTRUCTION
 NEW CONSTRUCTION
 NEW CONSTRUCTION
 NEW CONSTRUCTION
 NEW CONSTRUCTION
 NEW CONSTRUCTION
 NEW CONSTRUCTION
 NEW CONSTRUCTION
 NEWNEW CONSTRUCTION
 NEW - 1 DAY AGONEW CONSTRUCTION0.6 ACRESTLS Realty LLC
 NEW - 2 DAYS AGONEW CONSTRUCTION0.6 ACRESTLS Realty LLC
 4.05 ACRESKeller Williams Unified
 NEW CONSTRUCTION0.46 ACRESTLS Realty LLC
 NEW CONSTRUCTION0.64 ACRESKeller Williams Unified
 OPEN SAT, 3-5PM0.62 ACRESRE/MAX Legendary
 NEW CONSTRUCTION0.48 ACRESAdams Homes Realty-NC, Inc.
 NEW CONSTRUCTION0.48 ACRESAdams Homes Realty-NC, Inc.
 NEW CONSTRUCTION0.48 ACRESAdams Homes Realty-NC, Inc.
 NEW CONSTRUCTION0.48 ACRESAdams Homes Realty-NC, Inc.
 NEW CONSTRUCTION0.51 ACRESAdams Homes Realty-NC, Inc.
 0.47 ACRESLake Norman Realty, Inc.
 NEW CONSTRUCTION0.69 ACRESCooper Southern Properties
 NEW - 2 DAYS AGONEW CONSTRUCTION0.47 ACRESDane Warren Real Estate
 0.62 ACRESColdwell Banker Mountain View
 0.6 ACRESLantern Realty & Development, LLC
 AUCTION0.81 ACRES
 7.26 ACRESYour Realty PRO Brokerage Services LLC
 See more homes for sale inStatesville


- Results are loading
Bayside-F Plan is a buildable plan in Wheatfield Estates. Wheatfield Estates is a new community in Statesville, NC. This buildable plan is a 3 bedroom, 2 bathroom, 2,049 sqft single-family home and was listed by True Homes on Sep 19, 2026. The asking price for Bayside-F Plan is $463,900.