


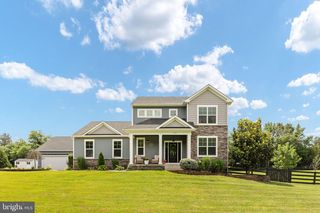
Corsica Plan in Westlake by Ryan Homes
Fredericksburg, VA 22406
 4 Beds
 2.5 Baths
 4,009 sqft
4 Beds
2.5 Baths
4,009 sqft
Home Highlights

Parking
Garage

Climate Control
Cooling only

Price/Sqft
$200

Listed
Less than a day ago
Local Information
- Map ViewExplore the area around 604 Chapman St #XD3OS6.

- Schools1 Elementary School1 Middle School1 High School

- Shop & Eat

-- mins to
About this House
Welcome to Westlake, Stafford County's premier amenity-rich community with elegant single-family homes, just minutes from I-95.
The Corsica single-family home has a floor plan you'll love. Enter through the family entry off the 2-car garage or the stately front porch. The inviting foyer directs you to a dining room, a living room, or a stunning great room. This impressive space flows seamlessly to the gourmet kitchen with large island and to the covered back porch. Upstairs, a loft is great for entertaining, while 3 bedrooms and a full bath offer private comfort. The luxurious owner's suite features 2 walk-in closets and a double vanity bath. The finished basement rec room is included at Westlake for more entertaining space. The Corsica is an instant classic.
The Corsica single-family home has a floor plan you'll love. Enter through the family entry off the 2-car garage or the stately front porch. The inviting foyer directs you to a dining room, a living room, or a stunning great room. This impressive space flows seamlessly to the gourmet kitchen with large island and to the covered back porch. Upstairs, a loft is great for entertaining, while 3 bedrooms and a full bath offer private comfort. The luxurious owner's suite features 2 walk-in closets and a double vanity bath. The finished basement rec room is included at Westlake for more entertaining space. The Corsica is an instant classic.
Contact this Building
Home Details for 604 Chapman St #XD3OS6

|
|---|
Levels, Entrance, & Accessibility Stories: 2 |
Heating & Cooling Air ConditioningCooling System: Central Air |

|
|---|
Year Built Year Built: 2026 |
Property Type / Style Property Type: Single Family HomeArchitecture: House |

|
|---|
Parking & Garage GarageParking Spaces: 2Parking: Garage |

|
|---|
Price Price Per Sqft: $200 |
All New Homes in Westlake
Quick Move-in Homes (2)
| 604 Breech Dr | 5bd 3.5ba 3,113 sqft | $714,990 | |
| 603 Bormann Ln | 4bd 3.5ba 4,050 sqft | $769,990 |
Quick Move-In Homes provided by Ryan Homes
Buildable Plans (6)
| Ballenger Plan | 4bd 2.5ba 2,737 sqft | $664,990+ | |
| Columbia Plan | 4bd 2.5ba 3,113 sqft | $699,990+ | |
| Saint Lawrence Plan | 4bd 2.5ba 4,025 sqft | $739,990+ | |
| Cumberland Plan | 3bd 2ba 3,006 sqft | $744,990+ | |
| Oak Park Plan | 4bd 2.5ba 4,178 sqft | $784,990+ | |
| Corsica Plan | 4bd 2.5ba 4,009 sqft | $799,990+ |
Buildable Plans provided by Ryan Homes
Community Description
Welcome to Westlake, Stafford County's premier amenity-rich community where living your best life, begins. Schedule a visit to tour our beautiful model homes today!
Westlake isn't just a place to live, it's a way of life. Here, neighbors become lifelong friends, and every day brings new opportunities to connect, explore, and unwind. Picture tree-lined streets that invite evening strolls, vibrant gathering spaces buzzing with community energy, and amenities thoughtfully crafted for every age and every interest.
Celebrate life's moments at the planned future community amenities where families will gather for weekend cookouts, birthday parties, or impromptu get-togethers.
• Spend hot summer afternoons relaxing at the community pool - whether you're swimming laps, splashing with the kids, or lounging poolside with a good book.
• Cancel the gym membership and take advantage of the fully equipped community clubhouse for your workouts!
• Children will enjoy 4 tot lots throughout the community for active play.
• Cheer on friendly competition at the multi-purpose sports field, where soccer games, community events, and pick-up matches bring neighbors together.
• Stay active at the tennis and basketball courts, perfect for early-morning workouts or evening matches with friends.
• And for those who love the outdoors, miles of scenic trails wind through nature, offering space to walk, run, bike, or simply enjoy the peaceful surroundings.
At Westlake, you'll discover more than a home - you'll experience a community that feels like family, where every day offers something new to enjoy.
Our floorplans are designed for the way you live featuring bright, open spaces and luxury features included. A gourmet kitchen is included with quartz countertops, stainless steel appliances and hard surface flooring, plus our smart home technology package. All homes will also include a finished basem
Westlake isn't just a place to live, it's a way of life. Here, neighbors become lifelong friends, and every day brings new opportunities to connect, explore, and unwind. Picture tree-lined streets that invite evening strolls, vibrant gathering spaces buzzing with community energy, and amenities thoughtfully crafted for every age and every interest.
Celebrate life's moments at the planned future community amenities where families will gather for weekend cookouts, birthday parties, or impromptu get-togethers.
• Spend hot summer afternoons relaxing at the community pool - whether you're swimming laps, splashing with the kids, or lounging poolside with a good book.
• Cancel the gym membership and take advantage of the fully equipped community clubhouse for your workouts!
• Children will enjoy 4 tot lots throughout the community for active play.
• Cheer on friendly competition at the multi-purpose sports field, where soccer games, community events, and pick-up matches bring neighbors together.
• Stay active at the tennis and basketball courts, perfect for early-morning workouts or evening matches with friends.
• And for those who love the outdoors, miles of scenic trails wind through nature, offering space to walk, run, bike, or simply enjoy the peaceful surroundings.
At Westlake, you'll discover more than a home - you'll experience a community that feels like family, where every day offers something new to enjoy.
Our floorplans are designed for the way you live featuring bright, open spaces and luxury features included. A gourmet kitchen is included with quartz countertops, stainless steel appliances and hard surface flooring, plus our smart home technology package. All homes will also include a finished basem
Contact this Building
Office Hours
Sales Office
604 Chapman Street
Fredericksburg, VA 22406
(540) 792-4693
Mon, 1-6; Tue-Fri, 11-6; Sat, 11-5; Sun, 12-5;
Similar Homes You May Like
 NEW CONSTRUCTION
 NEW CONSTRUCTION
 NEW CONSTRUCTION
 NEW CONSTRUCTION
 NEW CONSTRUCTION
- NEW CONSTRUCTION
- NEW CONSTRUCTION
 34.28 ACRESRE/MAX Supercenter
 NEW CONSTRUCTION
 NEW CONSTRUCTION1.68 ACRESBelcher Real Estate, LLC.
 1.59 ACRESBerkshire Hathaway HomeServices PenFed Realty
 3 ACRESPresidential Realty Group
 NEW - 2 DAYS AGO4.84 ACRESBerkshire Hathaway HomeServices PenFed Realty
 3.04 ACRESCentury 21 Redwood Realty
 3.21 ACRESPorch & Stable Realty, LLC
 3.93 ACRESYour Home Sold Guaranteed Realty - At Your Service
 3.09 ACRESPorch & Stable Realty, LLC
 3.45 ACRESBetter Homes and Gardens Real Estate Reserve
 10.17 ACRESPorch & Stable Realty, LLC
 Keller Williams Realty/Lee Beaver & Assoc.
 FOR SALE BY OWNER
 NEW CONSTRUCTION3.05 ACRESAGS Browning Realty
 NEW CONSTRUCTION
 NEW CONSTRUCTION
 NEW CONSTRUCTION
 3.02 ACRESPorch & Stable Realty, LLC
 0.28 ACRESTTR Sotheby's International Realty
 See more homes for sale inFredericksburg


- Results are loading
Nearby homes
- Results are loading
Assigned Schools
These are the assigned schools for 604 Chapman St #XD3OS6.
- Hartwood Elementary School
- K-5
- Public
- 627 Students
8/10GreatSchools RatingParent Rating AverageWe have had our 3 daughters at Hartwood after moving from Fairfax two years ago. Principal Raska is currently principal of the year and he is just phenomenal. Hartwood is a great school. The teachers are attentive, administration is top notch and our kids have had an amazing experience so far. The old reviews do not do the school justice. They just need more space since 5th graders are in modular spaces.Parent Review1y ago - T. Benton Gayle Middle School
- 6-8
- Public
- 945 Students
6/10GreatSchools RatingParent Rating AverageNice area, good teachers, very commutative staff.Other Review1mo ago - Mountain View High School
- 9-12
- Public
- 2239 Students
8/10GreatSchools RatingParent Rating AverageAll 3 of our children graduated from Mountainview. We feel truly blessed to have been in the MHS district! 2 of our children completed the International Baccalaureate (IBS) program and were early admissions to University of Virginia. Both graduated from UVA and are positive that their enrollment in the IB program was a key to their success. All 3 were in the orchestra as well as other clubs and school activities and loved their experience at Mountainview!!Parent Review4y ago  Check out schools near 604 Chapman St #XD3OS6.
What Locals Say about Fredericksburg
At least 810 Trulia users voted on each feature.

88 % Say car is needed

84 % Say it's dog friendly

77 % Say parking is easy

76 % Say there's holiday spirit

75 % Say yards are well-kept

66 % Say kids play outside

64 % Say it's quiet

57 % Say people would walk alone at night

53 % Say there are sidewalks

52 % Say there's wildlife

51 % Say neighbors are friendly

44 % Say they plan to stay for at least 5 years

42 % Say streets are well-lit

37 % Say it's walkable to grocery stores

33 % Say it's walkable to restaurants

27 % Say there are community events
Sourced by Trulia users. Learn more about our methodology.
LGBTQ Local Legal Protections
LGBTQ Local Legal Protections



Corsica Plan is a buildable plan in Westlake. Westlake is a new community in Fredericksburg, VA. This buildable plan is a 4 bedroom, 3 bathroom, 4,009 sqft single-family home and was listed by Ryan Homes on Jul 28, 2026. The asking price for Corsica Plan is $799,990.