


$498,990+
 5 Beds
 3.5 Baths
 2,554 sqft
Lincoln Plan in Westhaven by D.R. Horton, Reedley, CA 93654
Est. Mortgage $3,210/mo*
Get Pre-QualifiedHome Highlights

Single-Family Home

Built in 2026

$195/sqft

Garage
Local Information
- Map ViewExplore the area around 551 S Almond Ave #J1WA6E.

- Schools1 Elementary School1 Middle School1 High School

- Shop & Eat

-- mins to
About this House
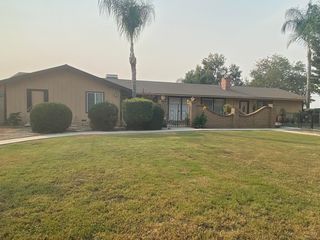
The Lincoln is a spacious two-story, five-bedroom, three-and-a-half-bath home offering
approximately 2,554 square feet of well-designed living space. A standout feature is the MultiGEN®
suite on the first floor, complete with a private entry and full bathroom-perfect for extended family
or guests. The open kitchen features quartz countertops, shaker-style cabinetry, a large island,
walk-in pantry, and Whirlpool® stainless-steel appliances, flowing into the dining and living areas
for effortless entertaining. Upstairs, you'll find a versatile loft, the primary suite with dual vanity
sinks and walk-in closet, three additional bedrooms, a full bathroom, and an indoor laundry room.
approximately 2,554 square feet of well-designed living space. A standout feature is the MultiGEN®
suite on the first floor, complete with a private entry and full bathroom-perfect for extended family
or guests. The open kitchen features quartz countertops, shaker-style cabinetry, a large island,
walk-in pantry, and Whirlpool® stainless-steel appliances, flowing into the dining and living areas
for effortless entertaining. Upstairs, you'll find a versatile loft, the primary suite with dual vanity
sinks and walk-in closet, three additional bedrooms, a full bathroom, and an indoor laundry room.
Contact this Building
Home Details for 551 S Almond Ave #J1WA6E

|
|---|
Levels, Entrance, & Accessibility Stories: 2 |

|
|---|
Year Built Year Built: 2026 |
Property Type / Style Property Type: Single Family HomeArchitecture: House |

|
|---|
Parking & Garage GarageParking Spaces: 2Parking: Garage |

|
|---|
Price Price Per Sqft: $195 |

|
|---|
All New Homes in Westhaven
Quick Move-in Homes (7)
| 646 S Plum Ave | 3bd 2ba 1,230 sqft | $408,990 | |
| 610 S Plum Ave | 4bd 2ba 1,509 sqft | $426,990 | |
| 1876 E Elm Ave | 4bd 2ba 1,509 sqft | $433,490 | |
| 592 S Plum Ave | 4bd 3ba 1,842 sqft | $450,490 | |
| 1877 E Myrtle Ave | 4bd 3ba 1,842 sqft | $457,990 | |
| 628 S Plum Ave | 4bd 3ba 1,842 sqft | $473,510 | |
| 1878 E Myrtle Ave | 5bd 3.5ba 2,554 sqft | $529,660 |
Quick Move-In Homes provided by DR Horton
Buildable Plans (4)
| Madison Plan | 3bd 2ba 1,230 sqft | $397,990+ | |
| Adams Plan | 4bd 2ba 1,509 sqft | $419,990+ | |
| Coolidge Plan | 4bd 3ba 1,842 sqft | $446,990+ | |
| Lincoln Plan | 5bd 3.5ba 2,554 sqft | $498,990+ |
Buildable Plans provided by D.R. Horton
Community Description
Westhaven, an Express Series community located in Reedley, will offer single and two-story homes with floorplans ranging from approximately 1,230 to 2,554 square feet with 3 to 5 bedrooms, 2 to 3.5 bathrooms and 2-car garages. The Americana, Farmhouse and Craftsman-style exteriors create a charming and cohesive neighborhood.
The interiors of these homes feature open-style living areas and include standard amenities such as Whirlpool® stainless-steel appliances, including a range, microwave and dishwasher, quartz countertops, and more.
Each home in this community comes with an industry-leading suite of smart home technology products that keep you connected with the people and place you value most.
Click the "Request Information" button below or contact our Online Sales Team today to join the First-To-Know List.
The interiors of these homes feature open-style living areas and include standard amenities such as Whirlpool® stainless-steel appliances, including a range, microwave and dishwasher, quartz countertops, and more.
Each home in this community comes with an industry-leading suite of smart home technology products that keep you connected with the people and place you value most.
Click the "Request Information" button below or contact our Online Sales Team today to join the First-To-Know List.
Contact this Building
Office Hours
Sales Office
551 N. Almond Ave
Reedley, CA 93654
Around this home
The GreatSchools Rating compares schools on a variety of school quality indicators including test scores, college readiness, equity and more. Learn more.

What Locals Say about Reedley
At least 106 Trulia users voted on each feature.

89 % Say yards are well-kept

86 % Say there are sidewalks

83 % Say parking is easy

82 % Say it's dog friendly

77 % Say there's holiday spirit

75 % Say car is needed

72 % Say kids play outside

64 % Say they plan to stay for at least 5 years

60 % Say streets are well-lit

59 % Say it's quiet

55 % Say people would walk alone at night

51 % Say it's walkable to grocery stores

50 % Say neighbors are friendly

44 % Say it's walkable to restaurants

30 % Say there are community events

22 % Say there's wildlife
Sourced by Trulia users. Learn more about our methodology.
LGBTQ Local Legal Protections
LGBTQ Local Legal Protections



Similar Homes You May Like
 NEW CONSTRUCTION
 NEW CONSTRUCTION
 NEW CONSTRUCTION
- NEW CONSTRUCTION
- NEW CONSTRUCTION
 NEW CONSTRUCTION
 NEWNEW CONSTRUCTION
 NEWNEW CONSTRUCTION
 eXp Realty of Greater Los Angeles, Inc.
 2.3 ACRES

 OPEN SUN, 12-2PM6.56 ACRES
 OPEN SUN, 12-2PM8.84 ACRES
 NEW CONSTRUCTION
 NEW CONSTRUCTION
 NEW CONSTRUCTIONSan Joaquin Valley Homes
 OPEN FRI, 3-6PM0.46 ACRES


 NEW CONSTRUCTIONSan Joaquin Valley Homes
 NEW CONSTRUCTIONSan Joaquin Valley Homes
 NEW - 22 HRS AGONEW CONSTRUCTION
- NEW - 22 HRS AGONEW CONSTRUCTION
 NEW CONSTRUCTION
 NEW CONSTRUCTION
- NEW CONSTRUCTION
 NEW CONSTRUCTION
 NEW CONSTRUCTION
 FOR SALE BY OWNER
 See more homes for sale inReedley



- Results are loading
Lincoln Plan is a buildable plan in Westhaven. Westhaven is a new community in Reedley, CA. This buildable plan is a 5 bedroom, 4 bathroom, 2,554 sqft single-family home and was listed by DR Horton on Sep 23, 2026. The asking price for Lincoln Plan is $498,990.