


$574,990+
 3 Beds
 2 Baths
 1,792 sqft
Monroe Plan in West Meadows Estates by D.R. Horton, Perry, UT 84302
Home Highlights

Single-Family Home

Built in 2026

$321/sqft

Garage
Local Information
- Map ViewExplore the area around 2337 S 1230 W #6RO0V6.

- Schools1 Preschool School2 Elementary Schools2 Middle Schools1 High School

- Shop & Eat

-- mins to
About this House
In our West Meadows Estates community in Perry, Utah, is the Monroe, a roomy floorplan whose single-story layout and expansion options offer flexibility, while two timeless exterior options offer head-turning charm.
With a spacious three-car garage the Monroe's storage solutions continue inside, where you'll find lots of cabinet space, plenty of closets, a roomy pantry, and three bedrooms with a walk-in closet in each.
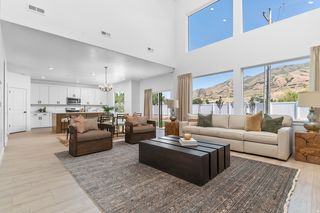
The main floor's open concept living space creates an effortless flow for living, relaxing, and entertaining. Expansive quartz countertops, premium stainless-steel appliances, and breakfast bar make food prep a breeze, while laminate wood floors, recessed ceiling and lighting create a luxe inviting feel.
The large primary bedroom off the living area boasts an en-suite bathroom oasis with soaking tub, standing shower, dual vanity with quartz countertops, private water closet, and a walk-in closet with built-in organization.
Down the hall, two bedrooms flank a shared full bath with a large vanity and enough counter and cabinet space for everyone. Across the hallway, a large laundry room, and a built-in mudroom organization bench keeps your running-out-the-door items sorted.
Contact us today to begin exploring the Monroe floorplan and the options that are just right for you.
With a spacious three-car garage the Monroe's storage solutions continue inside, where you'll find lots of cabinet space, plenty of closets, a roomy pantry, and three bedrooms with a walk-in closet in each.
The main floor's open concept living space creates an effortless flow for living, relaxing, and entertaining. Expansive quartz countertops, premium stainless-steel appliances, and breakfast bar make food prep a breeze, while laminate wood floors, recessed ceiling and lighting create a luxe inviting feel.
The large primary bedroom off the living area boasts an en-suite bathroom oasis with soaking tub, standing shower, dual vanity with quartz countertops, private water closet, and a walk-in closet with built-in organization.
Down the hall, two bedrooms flank a shared full bath with a large vanity and enough counter and cabinet space for everyone. Across the hallway, a large laundry room, and a built-in mudroom organization bench keeps your running-out-the-door items sorted.
Contact us today to begin exploring the Monroe floorplan and the options that are just right for you.
Contact this Building
Home Details for 2337 S 1230 W #6RO0V6

|
|---|
Levels, Entrance, & Accessibility Stories: 1 |

|
|---|
Year Built Year Built: 2026 |
Property Type / Style Property Type: Single Family HomeArchitecture: House |

|
|---|
Parking & Garage GarageParking Spaces: 3Parking: Garage |

|
|---|
Price Price Per Sqft: $321 |

|
|---|
All New Homes in West Meadows Estates
Quick Move-in Homes (7)
| 1338 W 2350 S #19 | 4bd 2ba 1,896 sqft | $514,990 | |
| 1380 W 2350 S #16 | 4bd 3.5ba 2,331 sqft | $564,990 | |
| 1295 W 2350 S #7 | 3bd 2ba 1,792 sqft | $574,990 | |
| 1310 W 2350 S #21 | 3bd 3.5ba 2,215 sqft | $589,990 | |
| 1298 W 2350 S #22 | 4bd 3.5ba 2,289 sqft | $594,990 | |
| 1270 W 2350 S #24 | 4bd 3.5ba 2,289 sqft | $594,990 | |
| 1281 W 2350 S #6 | 4bd 3.5ba 2,289 sqft | $599,990 |
Quick Move-In Homes provided by UtahRealEstate.com
Buildable Plans (5)
| Cali (crawl) Plan | 4bd 2ba 1,896 sqft | $514,990+ | |
| Gardner (slab) Plan | 4bd 2.5ba 2,331 sqft | $574,990+ | |
| Monroe Plan | 3bd 2ba 1,792 sqft | $574,990+ | |
| Oakley (crawl) Plan | 3bd 3ba 2,215 sqft | $589,990+ | |
| Harmony (crawl) Plan | 4bd 2.5ba 2,289 sqft | $594,990+ |
Buildable Plans provided by D.R. Horton
Community Description
West Meadows is D.R. Horton's beautiful new-home community in charming Perry, Utah. Located just south of Brigham City in Box Elder County, Perry is an upscale small town with easy access to both lake and mountain outdoor activities. Its scenic surroundings include trees where, from time to time, you can see bald eagles, a winter community light display, and the famed Utah's Famous Fruit Way along Old Interstate 89. This fresh-fruit corridor is lined with fruit and vegetable stands open nearly every day during fruit season. West Meadows is also within a mile of Interstate-15 for easy access to the larger metropolitan areas of Ogden and Salt Lake City.
West Meadows will feature detached, single-family homes on quarter-acre lots. Available plans include 3- or 4-bedroom homes with 2 to 3 bathrooms each and 3-car garages. Each home features D.R. Horton's signature commitment to quality, style and value.
Nestled at the base of the Wasatch Mountain Range, West Meadows offers legendary mountain biking and hiking just a few miles away. Homebuyers are also less than 10 miles from Willard Bay State Park, a beloved spot for fishing, boating and water sports. West Meadows is also within 70 miles of Bear Lake State Park, known as the "Caribbean of the Rockies" for its turquoise-blue waters. All these features combine to make West Meadows a premier, tucked-away community with access to modern conveniences.
West Meadows will feature detached, single-family homes on quarter-acre lots. Available plans include 3- or 4-bedroom homes with 2 to 3 bathrooms each and 3-car garages. Each home features D.R. Horton's signature commitment to quality, style and value.
Nestled at the base of the Wasatch Mountain Range, West Meadows offers legendary mountain biking and hiking just a few miles away. Homebuyers are also less than 10 miles from Willard Bay State Park, a beloved spot for fishing, boating and water sports. West Meadows is also within 70 miles of Bear Lake State Park, known as the "Caribbean of the Rockies" for its turquoise-blue waters. All these features combine to make West Meadows a premier, tucked-away community with access to modern conveniences.
Contact this Building
Office Hours
Sales Office
2337 S 1230 W
Perry, UT 84302
Around this home
What Locals Say about Perry
At least 4 Trulia users voted on each feature.

88 % Say parking is easy

86 % Say car is needed

86 % Say yards are well-kept

83 % Say there's holiday spirit

83 % Say it's dog friendly

75 % Say kids play outside

75 % Say people would walk alone at night

71 % Say there are sidewalks

67 % Say they plan to stay for at least 5 years

63 % Say neighbors are friendly

56 % Say it's quiet

50 % Say there are community events

29 % Say there's wildlife

18 % Say streets are well-lit

17 % Say it's walkable to restaurants
Sourced by Trulia users. Learn more about our methodology.
LGBTQ Local Legal Protections
LGBTQ Local Legal Protections



Similar Homes You May Like
 NEW CONSTRUCTION
 NEW CONSTRUCTION
 NEW CONSTRUCTION
 NEW CONSTRUCTION
 Coldwell Banker Realty (South Ogden)
 FOR SALE BY OWNER
 NEW CONSTRUCTION0.25 ACRESRealtypath LLC (Summit)
 NEW CONSTRUCTION$412,750+1 bd1.5 ba2,540 sqftOakfield (Unfinished Basement) Plan in Build on Your Lot - Box Elder | OLO Builders,
Brigham City, UT 84302 NEW CONSTRUCTION$444,900+6 bd3 ba2,540 sqftMilton (Finished Basement) Plan in Build on Your Lot - Box Elder | OLO Builders,
Brigham City, UT 84302- NEW CONSTRUCTION$401,750+3 bd2 ba2,540 sqftMilton (Unfinished Basement) Plan in Build on Your Lot - Box Elder | OLO Builders,
Brigham City, UT 84302  NEW CONSTRUCTION$435,900+4 bd3.5 ba2,282 sqftOverton (Finished Basement) Plan in Build on Your Lot - Box Elder | OLO Builders,
Brigham City, UT 84302- NEW CONSTRUCTION$403,750+2 bd2.5 ba2,282 sqftOverton (Unfinished Basement) Plan in Build on Your Lot - Box Elder | OLO Builders,
Brigham City, UT 84302  NEW CONSTRUCTION$353,225+3 bd2 ba1,353 sqftKnighton Plan in Build on Your Lot - Box Elder | OLO Builders,
Brigham City, UT 84302 NEW CONSTRUCTION$422,125+3 bd2.5 ba2,300 sqftNorthfield Plan in Build on Your Lot - Box Elder | OLO Builders,
Brigham City, UT 84302 NEW CONSTRUCTION$399,225+3 bd2 ba2,000 sqftCanyon Plan in Build on Your Lot - Box Elder | OLO Builders,
Brigham City, UT 84302 NEW CONSTRUCTION$455,225+3 bd2.5 ba2,515 sqftXavier Plan in Build on Your Lot - Box Elder | OLO Builders,
Brigham City, UT 84302 NEW CONSTRUCTION$372,225+3 bd2 ba1,542 sqftAldin Plan in Build on Your Lot - Box Elder | OLO Builders,
Brigham City, UT 84302 NEW CONSTRUCTION$448,225+4 bd2.5 ba2,662 sqftHyland Plan in Build on Your Lot - Box Elder | OLO Builders,
Brigham City, UT 84302 NEW CONSTRUCTION$393,225+3 bd2 ba1,700 sqftDenford Plan in Build on Your Lot - Box Elder | OLO Builders,
Brigham City, UT 84302 NEW CONSTRUCTION$338,225+2 bd2 ba1,263 sqftSomerley Plan in Build on Your Lot - Box Elder | OLO Builders,
Brigham City, UT 84302 See more homes for sale inPerry




- Results are loading
Monroe Plan is a buildable plan in West Meadows Estates. West Meadows Estates is a new community in Perry, UT. This buildable plan is a 3 bedroom, 2 bathroom, 1,792 sqft single-family home and was listed by DR Horton on Sep 24, 2026. The asking price for Monroe Plan is $574,990.