


$541,990+
Original price: $556,990
 4 Beds
 4 Baths
 2,982 sqft
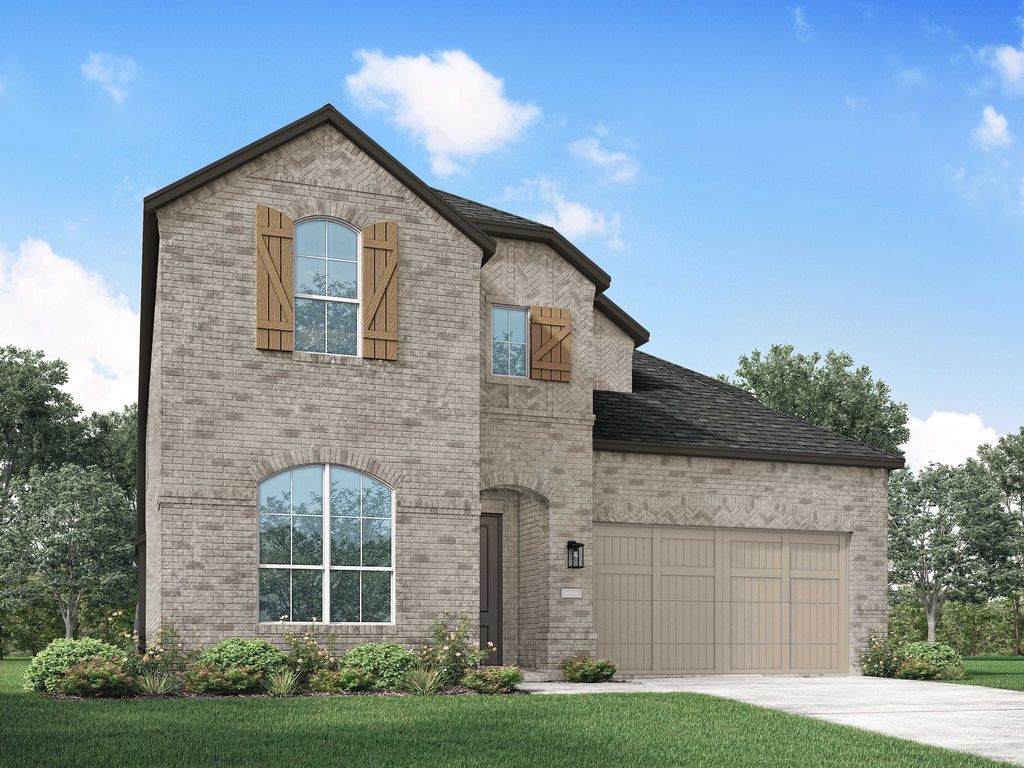
Plan Cambridge in Wellington: 50ft. lots by Highland Homes, Haslet, TX 76052
Est. Mortgage $3,598/mo*
Get Pre-QualifiedHome Highlights

Parking
2 Car Garage

Price/Sqft
$182

Climate Control
Forced Air, Natural Gas & Central Air

Listed
Less than a day ago
Local Information
- Map ViewExplore the area around 11433 Wulstone Rd #FQP9SM.

- Schools1 Preschool School1 Elementary School1 Middle School1 High School

- Shop & Eat

-- mins to
About this House
Step inside the Cambridge. This stunning two-story 4-bedroom, 4-bathroom home with 2,960 square feet, provides ample room for comfortable luxury living. Inside, you find an inviting open-concept design that seamlessly connects the family, kitchen and dining areas, making it an entertainer's delight. Soaring ceilings in the family room connect with a game room loft that overlooks the space below. The primary bedroom features an ensuite bathroom for unwinding. An entertainment room off the kitchen is perfect for movie nights with friends or family. With parking spaces for 2 vehicles and gorgeous exterior brick, this house has it all. Don't miss out on this incredible opportunity.
Contact this Building
Home Details for 11433 Wulstone Rd #FQP9SM

|
|---|
Heating & Cooling Heating: Natural Gas, Forced AirAir ConditioningCooling System: Central AirHeating Fuel: Natural Gas |
Levels, Entrance, & Accessibility Stories: 2 |
Interior Details Number of Rooms: 1Types of Rooms: Living Room |

|
|---|
Year Built Year Built: 2026 |
Property Type / Style Property Type: Single Family HomeArchitecture: House |

|
|---|
Parking & Garage Parking Spaces: 2Parking: Attached |

|
|---|
Price Price Per Sqft: $182 |
All New Homes in Wellington: 50ft. lots
Quick Move-in Homes (7)
| 1609 Buscot Ln | 4bd 3ba 2,305 sqft | $499,000 | |
| 1613 Primms Pl | 4bd 3ba 2,282 sqft | $499,999 | |
| 11317 Bratton Blvd | 3bd 2.5ba 2,106 sqft | $505,000 | |
| 1617 Primms Pl | 4bd 3ba 2,103 sqft | $515,000 | |
| 11305 Bratton Blvd | 4bd 4ba 2,271 sqft | $525,000 | |
| 11301 Bratton Blvd | 4bd 3ba 2,971 sqft | $600,000 | |
| 11321 Bratton Blvd | 4bd 4ba 2,968 sqft | $600,000 |
Quick Move-In Homes provided by NTREIS
Buildable Plans (18)
| Plan Amberley Plan | 4bd 2ba 2,055 sqft | $456,990+ | |
| Plan Davenport Plan | 4bd 2ba 2,299 sqft | $464,990+ | |
| Plan Denton Plan | 4bd 2ba 2,263 sqft | $465,990+ | |
| Plan Alton Plan | 3bd 2ba 2,106 sqft | $469,990+ | |
| Plan Brent Plan | 4bd 3ba 2,271 sqft | $489,990+ | |
| Plan Douglas Plan | 4bd 3ba 2,306 sqft | $491,990+ | |
| Plan Richmond Plan | 4bd 3ba 2,593 sqft | $492,990+ | |
| Plan Hampton Plan | 4bd 4ba 2,376 sqft | $494,990+ | |
| Plan Redford Plan | 4bd 4ba 2,686 sqft | $513,990+ | |
| Plan Middleton Plan | 4bd 3ba 2,788 sqft | $533,990+ | |
| Plan Cambridge Plan | 4bd 4ba 2,982 sqft | $541,990+ | |
| Plan Fordham Plan | 4bd 4ba 2,761 sqft | $543,990+ | |
| Plan Grafton Plan | 4bd 4.5ba 3,080 sqft | $558,990+ | |
| Plan Hanford Plan | 4bd 4.5ba 3,130 sqft | $564,990+ | |
| Plan Layton Plan | 4bd 4.5ba 3,277 sqft | $573,990+ | |
| Plan Kent Plan | 4bd 4.5ba 3,203 sqft | $573,990+ | |
| Plan Elmhurst Plan | 4bd 4.5ba 3,123 sqft | $573,990+ | |
| Plan Croydon Plan | 4bd 4.5ba 3,143 sqft | $579,990+ |
Buildable Plans provided by Highland Homes
Community Description
Wellington is a serene master-planned community north of Fort Worth, with easy access to shopping, restaurants, entertainment areas, as well as plenty to do within the neighborhood. Explore the property's gorgeous lakes and acres of open green space, stay active on the walking trails, or take the kids to the shaded playgrounds. The amenity center includes a clubhouse and an expansive pool with its own children's area. Wellington takes pleasure in focusing on community amenities designed to bring neighbors together and added fun to family life!
Contact this Building
Office Hours
Sales Office
11433 Wulstone Road
Ft. Worth, TX 76052
(806) 375-4803
Around this home
What Locals Say about Fort Worth
At least 7151 Trulia users voted on each feature.

85 % Say car is needed

80 % Say yards are well-kept

80 % Say it's dog friendly

78 % Say parking is easy

72 % Say there's holiday spirit

67 % Say there are sidewalks

66 % Say kids play outside

59 % Say it's quiet

53 % Say streets are well-lit

52 % Say people would walk alone at night

49 % Say they plan to stay for at least 5 years

48 % Say neighbors are friendly

41 % Say it's walkable to grocery stores

39 % Say it's walkable to restaurants

39 % Say there's wildlife

27 % Say there are community events
Sourced by Trulia users. Learn more about our methodology.
LGBTQ Local Legal Protections
LGBTQ Local Legal Protections



Similar Homes You May Like
 NEW CONSTRUCTION
- NEW CONSTRUCTION
 NEW CONSTRUCTION
 NEW CONSTRUCTION
 NEW CONSTRUCTION
 NEW CONSTRUCTION
- NEW CONSTRUCTION
- NEW CONSTRUCTION
 NEW CONSTRUCTION
 NEW CONSTRUCTION
 NEW CONSTRUCTION
 NEW CONSTRUCTION
 NEW CONSTRUCTION
 NEW CONSTRUCTION
 NEW CONSTRUCTION
- NEW CONSTRUCTION
 NEW CONSTRUCTION
 NEW CONSTRUCTION
- NEW CONSTRUCTION
- NEW CONSTRUCTION
 NEW CONSTRUCTION
 NEW CONSTRUCTION
 NEW CONSTRUCTION
 NEW CONSTRUCTION
 NEW CONSTRUCTION
- NEW CONSTRUCTION
- NEW CONSTRUCTION
 NEW CONSTRUCTION
 NEW CONSTRUCTION
 NEW CONSTRUCTION
 NEW CONSTRUCTION
 NEW CONSTRUCTION
 NEW CONSTRUCTION
 NEW CONSTRUCTION
 NEW CONSTRUCTION
 NEW CONSTRUCTION
 NEW CONSTRUCTION
 NEW CONSTRUCTION
 NEW CONSTRUCTION0.47 ACRES
 NEW CONSTRUCTION
 See more homes for sale inHaslet

- Results are loading
Plan Cambridge Plan is a buildable plan in Wellington: 50ft. lots. Wellington: 50ft. lots is a new community in Haslet, TX. This buildable plan is a 4 bedroom, 4 bathroom, 2,982 sqft single-family home and was listed by Highland Homes on Apr 5, 2024. The asking price for Plan Cambridge Plan is $541,990.