


Dogwood Plan in Waverly - Estates by Beazer Homes
Mount Juliet, TN 37122
 4 Beds
 3 Baths
 3,307 sqft
4 Beds
3 Baths
3,307 sqft
Home Highlights

Parking
Garage

Price/Sqft
$204

Listed
46 days ago
Local Information
- Map ViewExplore the area around 201 Great Elm Dr #C1ARK.

- Schools1 Preschool School1 Elementary School1 Middle School1 High School

- Shop & Eat

-- mins to
About this House
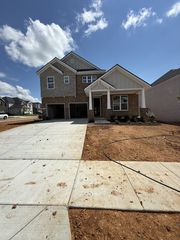
The Dogwood is a single-family home where thoughtful design makes everyday living feel special. The open-concept kitchen flows into a two-story great room, creating a bright and inviting space for meals and gatherings. The first-floor primary suite provides ease and comfort, while upstairs you'll find four additional bedrooms with the choice to create a second primary suite for added flexibility.
Contact this Building
Home Details for 201 Great Elm Dr #C1ARK

|
|---|
Levels, Entrance, & Accessibility Stories: 2 |

|
|---|
Year Built Year Built: 2026 |
Property Type / Style Property Type: Single Family HomeArchitecture: House |

|
|---|
Parking & Garage GarageParking Spaces: 2Parking: Garage |

|
|---|
Price Price Per Sqft: $204 |

|
|---|
All New Homes in Waverly - Estates
Buildable Plans (5)
| Harper Plan | 3bd 2ba 2,154 sqft | $564,990+ | |
| Garner Plan | 4bd 2ba 2,557 sqft | $584,990+ | |
| Landon Plan | 3bd 2ba 2,417 sqft | $619,990+ | |
| Ellington Plan | 5bd 3ba 3,107 sqft | $639,990+ | |
| Dogwood Plan | 4bd 3ba 3,307 sqft | $674,990+ |
Buildable Plans provided by Beazer Homes
Community Description
Waverly Estates offers two-story single-family homes designed with inviting layouts, thoughtful included features, and flexible spaces that adapt to your lifestyle, making every day feel comfortable and connected.
Contact this Building
Office Hours
Sales Office
201 Great Elm Drive
Mt. Juliet, TN 37122
(629) 206-6280
Mon - Tues: 10am - 6pmWed: 12pm - 6pmThurs - Sat: 10am - 6pmSun: 12pm - 6pm
Around this home
What Locals Say about Mount Juliet
At least 245 Trulia users voted on each feature.

93 % Say car is needed

90 % Say it's dog friendly

85 % Say parking is easy

83 % Say there's holiday spirit

82 % Say yards are well-kept

77 % Say kids play outside

76 % Say it's quiet

74 % Say people would walk alone at night

59 % Say there are sidewalks

56 % Say there's wildlife

53 % Say neighbors are friendly

53 % Say streets are well-lit

52 % Say they plan to stay for at least 5 years

34 % Say there are community events

31 % Say it's walkable to grocery stores

29 % Say it's walkable to restaurants
Sourced by Trulia users. Learn more about our methodology.
LGBTQ Local Legal Protections
LGBTQ Local Legal Protections



Similar Homes You May Like
 NEW CONSTRUCTION0.31 ACRES
 NEW CONSTRUCTION
 NEW CONSTRUCTION
 NEW CONSTRUCTION
 NEW CONSTRUCTION
 NEW CONSTRUCTION
- NEW CONSTRUCTION
 NEW CONSTRUCTION
 NEW CONSTRUCTION
 NEW CONSTRUCTION
 NEW CONSTRUCTION
- NEW CONSTRUCTION
 NEW CONSTRUCTION
 NEW CONSTRUCTION
- NEW CONSTRUCTION
 NEW CONSTRUCTION
 NEW CONSTRUCTION
 NEW CONSTRUCTION
 NEW CONSTRUCTION
 NEW CONSTRUCTION
 NEW CONSTRUCTION
 NEW CONSTRUCTION
- NEW CONSTRUCTION
 NEW CONSTRUCTION
 NEW CONSTRUCTION
 NEW CONSTRUCTION
 NEW CONSTRUCTION
 NEW CONSTRUCTION0.29 ACRES
- NEW CONSTRUCTION0.29 ACRES
 NEW CONSTRUCTION0.29 ACRES
 NEW CONSTRUCTION
 NEW CONSTRUCTION
 NEW CONSTRUCTION
 NEW CONSTRUCTION
 NEW CONSTRUCTION
- NEW CONSTRUCTION
 NEW CONSTRUCTION
 NEW CONSTRUCTION
 NEW CONSTRUCTION
 NEW CONSTRUCTION
 See more homes for sale inMount Juliet

- Results are loading
Dogwood Plan is a buildable plan in Waverly - Estates. Waverly - Estates is a new community in Mount Juliet, TN. This buildable plan is a 4 bedroom, 3 bathroom, 3,307 sqft single-family home and was listed by Beazer Homes on Jul 6, 2026. The asking price for Dogwood Plan is $674,990.