


501A Plan in Walsh 60' by BRITTON HOMES
Fort Worth, TX 76008
 4 Beds
 3 Baths
 3,005 sqft
4 Beds
3 Baths
3,005 sqft
Local Information
- Map ViewExplore the area around 2104 Meadow Holly Ln #M4U7SS.

- Schools1 Elementary School2 Middle Schools2 High Schools

- Shop & Eat

-- mins to
Description
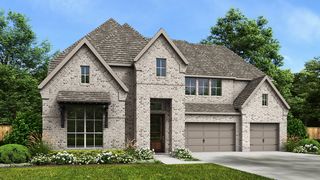
This home plan features a grand 15-foot ceiling entry that opens to a spacious family room with a fireplace, wall of windows, and an adjoining dining area surrounded by windows. The floorplan includes a large kitchen with an island featuring built-in seating, a pantry, and easy access to the covered backyard patio for outdoor living. The primary suite features a primary bathroom with a freestanding tub, dual sinks, a glass-enclosed shower, and two large walk-in closets. Three secondary bedrooms, two secondary full bathrooms, and a game room are located at the front of the home. A utility room and mud room complete the home. This home plan includes a three-car garage. Representative Images. Features and specifications may vary by community.
Contact this Building
Home Highlights

Parking
Garage

Outdoor
No Info

HOA
None

Price/Sqft
$261

Listed
45 days ago
Home Details for 2104 Meadow Holly Ln #M4U7SS

|
|---|
Levels, Entrance, & Accessibility Stories: 1 |

|
|---|
Year Built Year Built: 2026 |
Property Type / Style Property Type: Single Family HomeArchitecture: House |

|
|---|
Parking & Garage GarageParking Spaces: 3Parking: Garage |

|
|---|
Price Price Per Sqft: $261 |
All New Homes in Walsh 60'
Quick Move-in Homes (15)
| 14445 Game Creek Trl | 4bd 3.5ba 3,003 sqft | $854,900 | |
| 2429 Red Hen Ln | 4bd 4.5ba 3,306 sqft | $860,900 | |
| 2348 Domingo Dr | 4bd 3.5ba 3,003 sqft | $863,900 | |
| 2501 Domingo Dr | 4bd 3.5ba 3,003 sqft | $863,900 | |
| 2541 Domingo Dr | 4bd 3.5ba 2,991 sqft | $904,900 | |
| 2412 Domingo Dr | 4bd 3.5ba 2,827 sqft | $914,900 | |
| 2528 Yellow Yucca Ln | 4bd 4.5ba 3,306 sqft | $917,900 | |
| 2505 Domingo Dr | 4bd 3.5ba 2,991 sqft | $921,900 | |
| 2541 Green Plateau Dr | 4bd 3.5ba 2,969 sqft | $921,900 | |
| 2524 Yellow Yucca Ln | 4bd 4.5ba 3,853 sqft | $984,900 | |
| 2348 Domingo Dr | 4bd 3.5ba 3,003 sqft | $863,900 | |
| 2501 Domingo Dr | 4bd 3.5ba 3,003 sqft | $863,900 | |
| 2541 Domingo Dr | 4bd 3.5ba 2,991 sqft | $904,900 | |
| 2412 Domingo Dr | 4bd 3.5ba 2,827 sqft | $914,900 | |
| 2505 Domingo Dr | 4bd 3.5ba 2,991 sqft | $921,900 |
Quick Move-In Homes provided by NTREIS,Perry Homes
Buildable Plans (15)
| 523A Plan | 4bd 3.5ba 3,003 sqft | $763,900+ | |
| 525A Plan | 4bd 3.5ba 2,969 sqft | $765,900+ | |
| 519A Plan | 4bd 3.5ba 2,991 sqft | $781,900+ | |
| 501A Plan | 4bd 3ba 3,005 sqft | $783,900+ | |
| 502A Plan | 4bd 4.5ba 3,079 sqft | $789,900+ | |
| 549A Plan | 4bd 3.5ba 2,827 sqft | $794,900+ | |
| 585A Plan | 4bd 4.5ba 3,080 sqft | $802,900+ | |
| 531A Plan | 4bd 4.5ba 3,583 sqft | $826,900+ | |
| 560A Plan | 4bd 4.5ba 3,796 sqft | $831,900+ | |
| 553A Plan | 4bd 4.5ba 3,489 sqft | $833,900+ | |
| 536A Plan | 4bd 4ba 3,733 sqft | $838,900+ | |
| 533A Plan | 4bd 4ba 3,603 sqft | $842,900+ | |
| 534A Plan | 4bd 4.5ba 3,733 sqft | $850,900+ | |
| 566A Plan | 4bd 4.5ba 4,034 sqft | $875,900+ | |
| 561A Plan | 4bd 4.5ba 3,991 sqft | $891,900+ |
Buildable Plans provided by BRITTON HOMES
Community Description
Contact this Building
Office Hours
Sales Office
2104 Meadow Holly Lane
Fort Worth, TX 76008
(817) 752-3536
Mon - Sat 10am - 6pm; Sun noon - 6pm
Similar Homes You May Like
 NEW CONSTRUCTION
 NEW CONSTRUCTION
 NEW CONSTRUCTION
 NEW CONSTRUCTION
 NEW CONSTRUCTION
- NEW CONSTRUCTION
 NEW CONSTRUCTION
 NEW CONSTRUCTION
 NEW CONSTRUCTION
 NEW CONSTRUCTION
 NEW CONSTRUCTION
 NEW CONSTRUCTION
 NEW CONSTRUCTION
 NEW CONSTRUCTION
 NEW CONSTRUCTION
 NEW CONSTRUCTION
 NEW CONSTRUCTION
 NEW CONSTRUCTION
- NEW CONSTRUCTION
 NEW CONSTRUCTION
- NEW CONSTRUCTION
 NEW CONSTRUCTION
- NEW CONSTRUCTION
 NEW CONSTRUCTION
 NEW CONSTRUCTION
 NEW CONSTRUCTION
 NEW CONSTRUCTION
 NEW CONSTRUCTION
 NEW CONSTRUCTION
- NEW CONSTRUCTION
- NEW CONSTRUCTION
- NEW CONSTRUCTION
 NEW CONSTRUCTION
 NEW CONSTRUCTION
- NEW CONSTRUCTION
 NEW CONSTRUCTION
- NEW CONSTRUCTION
- NEW CONSTRUCTION
 NEW CONSTRUCTION
 NEW CONSTRUCTION
 See more homes for sale inFort Worth

- Results are loading
Nearby homes
- Results are loading
Assigned Schools
These are the assigned schools for 2104 Meadow Holly Ln #M4U7SS.
- Aledo High School
- 10-12
- Public
- 1728 Students
8/10GreatSchools RatingParent Rating AverageI don’t know how it is rated how it is but this school is very and with bullying struggles helping students with their academics. Not the best staff and they implement horrible rules to make sure to silent kids when they try to speak up by taking away things that will show the problems at the school. Overall would not recommendOther Review11mo ago - Aledo Middle School
- 6-8
- Public
- 1049 Students
9/10GreatSchools RatingParent Rating Average1. I don't live in aledo and they look at me fine. I live 30 minutes away in a small house that's messy and I can't have friends over because of that. My friends don't care if they can't come over(they don't know my house is messy though but they do know I live far away.) and if they could, they sounded eager to come over to my house. 2. It's true most of the population is christian( probably 99%) and I am too. Though I have a friend who is Muslim and she isn't bullied. 3. I have not had experience with the gay and lesbian stuff for I don't recall anyone who is. Though it's against the bible for 99% of the population is christian. Now before you go off thinking I'm defending everyone in aledo, you're wrong. I am defending those who deserve it because there are snobby people in aledo. But you guys are putting all of us under one category.I don't have a problem with the old building personally. I don't see why you should either I mean are you from west lake or something? And you get to retry for a 70 only in middle school. They're trying to smoothly transition to real life. No babying. For the most part, ams is a great school and trading it in for another school would break me.Other Review11y ago - Don R Daniel Ninth Grade Campus
- 9
- Public
- 619 Students
8/10GreatSchools RatingParent Rating AverageAs a parent of a student at Don R. Daniel Ninth Grade Campus, I’ve been so impressed with the caring teachers, strong academics, and positive environment. My child has grown academically and personally this year, thanks to the school’s supportive staff and great programs like band and athletics. They truly prioritize student success and safety. I’m so grateful my child had the chance to attend this school, it’s been a wonderful experience!Parent Review1y ago - Walsh Elementary School
- K-5
- Public
- 550 Students
10/10GreatSchools RatingParent Rating AverageWe have been at Walsh ES since 2022, and my children have been enrolled in grades K-4th grade, respectively. The teachers are caring and invested, the administration is approachable and has been nothing but supportive of my children and me, and the school does a great job building a sense of community through programs throughout the year.Parent Review10mo ago  Check out schools near 2104 Meadow Holly Ln #M4U7SS.
What Locals Say about Fort Worth
At least 7144 Trulia users voted on each feature.

85 % Say car is needed

80 % Say yards are well-kept

80 % Say it's dog friendly

78 % Say parking is easy

72 % Say there's holiday spirit

67 % Say there are sidewalks

66 % Say kids play outside

59 % Say it's quiet

53 % Say streets are well-lit

52 % Say people would walk alone at night

49 % Say they plan to stay for at least 5 years

48 % Say neighbors are friendly

41 % Say it's walkable to grocery stores

39 % Say it's walkable to restaurants

39 % Say there's wildlife

27 % Say there are community events
Sourced by Trulia users. Learn more about our methodology.
LGBTQ Local Legal Protections
LGBTQ Local Legal Protections



501A Plan is a buildable plan in Walsh 60'. Walsh 60' is a new community in Fort Worth, TX. This buildable plan is a 4 bedroom, 3 bathroom, 3,005 sqft single-family home and was listed by Perry Homes on May 28, 2026. The asking price for 501A Plan is $783,900.