


$219,990+
 3 Beds
 2 Baths
 1,324 sqft
BARTON Plan in Walden Pond West by D.R. Horton, Forney, TX 75126
Est. Mortgage $1,646/mo*
Get Pre-QualifiedHome Highlights

Single-Family Home

Built in 2026

$166/sqft

Garage
Local Information
- Map ViewExplore the area around 1303 Acton Dr #82BSTO.

- Schools1 Preschool School2 Elementary Schools1 Middle School1 High School

- Shop & Eat

-- mins to
About this House
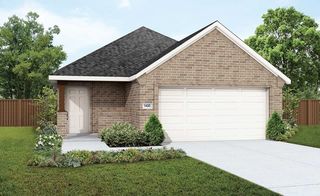
This beautiful Express Series home plan offers a blend of comfort and functionality, designed to accommodate a variety of lifestyles. The exterior of the home includes a custom and architecturally designed elevation. The front exterior of the home boasts divided light windows and a front facing garage with decorative hardware and handles on the garage door. Enter the home through the covered front porch that leads to the raised panel fiberglass insulated front door (decorative front door options are available for upgrade).
Opening the door will lead you to a foyer entry that invites you to the rest of the home. The kitchen features 30" cabinets with hidden hinges, granite or quartz countertops, and stainless-steel appliances. The kitchen layout includes a built-in sink, dishwasher and large pantry for plenty of storage space.
The large primary bedroom features an adjoined bathroom that will make getting ready in the mornings feel like a dream. The elongated vanity includes a sink, non-framed mirror and plenty of counter space. The primary bathroom also includes a walk-in shower and walk-in closet.
This plan includes laminate wood plank in living areas and ½" carpet in bedrooms. Additional bonus features include a user-friendly smart home system and an innovative tech package.
Photos shown here may not depict the specified home and features. Contact us today for more details!
Opening the door will lead you to a foyer entry that invites you to the rest of the home. The kitchen features 30" cabinets with hidden hinges, granite or quartz countertops, and stainless-steel appliances. The kitchen layout includes a built-in sink, dishwasher and large pantry for plenty of storage space.
The large primary bedroom features an adjoined bathroom that will make getting ready in the mornings feel like a dream. The elongated vanity includes a sink, non-framed mirror and plenty of counter space. The primary bathroom also includes a walk-in shower and walk-in closet.
This plan includes laminate wood plank in living areas and ½" carpet in bedrooms. Additional bonus features include a user-friendly smart home system and an innovative tech package.
Photos shown here may not depict the specified home and features. Contact us today for more details!
Contact this Building
Home Details for 1303 Acton Dr #82BSTO

|
|---|
Levels, Entrance, & Accessibility Stories: 1 |

|
|---|
Year Built Year Built: 2026 |
Property Type / Style Property Type: Single Family HomeArchitecture: House |

|
|---|
Parking & Garage GarageParking Spaces: 2Parking: Garage |

|
|---|
Price Price Per Sqft: $166 |
All New Homes in Walden Pond West
Buildable Plans (5)
| BARTON Plan | 3bd 2ba 1,324 sqft | $219,990+ | |
| CAPROCK Plan | 3bd 2ba 1,486 sqft | $239,990+ | |
| DAVIS Plan | 3bd 2.5ba 1,618 sqft | $244,990+ | |
| EMMA Plan | 4bd 2ba 1,627 sqft | $259,990+ | |
| FRANKLIN Plan | 5bd 2.5ba 2,003 sqft | $274,990+ |
Buildable Plans provided by D.R. Horton
Community Description
Find your new home in Forney, TX!
Nestled in the growing city of Forney, Walden Pond by D.R. Horton offers a comfortable blend of small-town charm and everyday convenience. This thoughtfully planned community gives homeowners a peaceful place to settle while keeping the shopping, dining, employment centers, and cultural attractions of the Dallas Metroplex within easy reach. With modern homes, welcoming streetscapes, and a relaxed neighborhood feel, Walden Pond is designed for those who want more room to live, connect, and enjoy each day.
Forney provides a refreshing retreat from the pace of the city while still offering the services and conveniences today's homeowners need. Residents enjoy access to local schools, parks, restaurants, shops, and community gathering places that help make daily life simple and enjoyable. Nearby US-80 creates a convenient connection into Dallas, making morning commutes, weekend outings, and trips across the region more accessible.
Call us today to learn more or schedule your Walden Pond home tour today!
Nestled in the growing city of Forney, Walden Pond by D.R. Horton offers a comfortable blend of small-town charm and everyday convenience. This thoughtfully planned community gives homeowners a peaceful place to settle while keeping the shopping, dining, employment centers, and cultural attractions of the Dallas Metroplex within easy reach. With modern homes, welcoming streetscapes, and a relaxed neighborhood feel, Walden Pond is designed for those who want more room to live, connect, and enjoy each day.
Forney provides a refreshing retreat from the pace of the city while still offering the services and conveniences today's homeowners need. Residents enjoy access to local schools, parks, restaurants, shops, and community gathering places that help make daily life simple and enjoyable. Nearby US-80 creates a convenient connection into Dallas, making morning commutes, weekend outings, and trips across the region more accessible.
Call us today to learn more or schedule your Walden Pond home tour today!
Contact this Building
Office Hours
Sales Office
1303 Acton Drive
Forney, TX 75126
Around this home
What Locals Say about Forney
At least 264 Trulia users voted on each feature.

91 % Say yards are well-kept

90 % Say car is needed

88 % Say it's dog friendly

87 % Say there are sidewalks

85 % Say parking is easy

82 % Say kids play outside

74 % Say there's holiday spirit

71 % Say it's quiet

71 % Say people would walk alone at night

58 % Say streets are well-lit

57 % Say they plan to stay for at least 5 years

55 % Say neighbors are friendly

40 % Say there's wildlife

38 % Say there are community events

20 % Say it's walkable to restaurants

18 % Say it's walkable to grocery stores
Sourced by Trulia users. Learn more about our methodology.
LGBTQ Local Legal Protections
LGBTQ Local Legal Protections



Similar Homes You May Like
 NEWNEW CONSTRUCTION
 NEWNEW CONSTRUCTION
 NEWNEW CONSTRUCTION
 NEW CONSTRUCTION
 NEW CONSTRUCTION
 NEW CONSTRUCTION
 NEW CONSTRUCTION
 NEW CONSTRUCTION
 NEW CONSTRUCTION
 NEW CONSTRUCTION
 NEW CONSTRUCTION
 NEW CONSTRUCTION
 NEW CONSTRUCTION
 NEW CONSTRUCTION
 NEW CONSTRUCTION
- NEW CONSTRUCTION
 NEW CONSTRUCTION
- NEW CONSTRUCTION
- NEW CONSTRUCTION

 NEW CONSTRUCTION
 NEW CONSTRUCTION
 NEW CONSTRUCTION
 NEW CONSTRUCTION
 NEW CONSTRUCTION
 NEW CONSTRUCTION
 NEW CONSTRUCTION0.25 ACRES


 NEW CONSTRUCTION
 NEW CONSTRUCTION
 NEW CONSTRUCTION
 NEW CONSTRUCTION
 NEW CONSTRUCTION
 NEW CONSTRUCTION
 NEW CONSTRUCTION
 See more homes for sale inForney

- Results are loading
BARTON Plan is a buildable plan in Walden Pond West. Walden Pond West is a new community in Forney, TX. This buildable plan is a 3 bedroom, 2 bathroom, 1,324 sqft single-family home and was listed by DR Horton on Sep 25, 2026. The asking price for BARTON Plan is $219,990.