


3774W Plan in Walden Creek 60' by PERRY HOMES
Willis, TX 77318
 4 Beds
 4.5 Baths
 3,774 sqft
4 Beds
4.5 Baths
3,774 sqft
Local Information
- Map ViewExplore the area around 214 Painters Ridge Ct #2YTWS0.

- Schools1 Elementary School1 Middle School1 High School

- Shop & Eat

-- mins to
Description
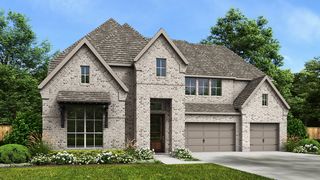
The grand two-story entry welcomes you into this spacious home. The home office is just off the front door and has French doors for added privacy. A secluded guest suite with a full bathroom has a private hallway off the mud room and split two-car garage. The formal dining room is adjacent to the curved staircase. As you enter the family room you are greeted by an abundance of light from the wall of windows. The curved morning area is embraced by windows as well and allows access to the backyard covered patio. The kitchen boasts an island with built-in seating and a walk-in pantry. The primary bedroom showcases a wall of windows. Double doors lead into the primary bathroom which boasts dual vanities, a garden tub, separate glass enclosed shower, an oversized walk-in closet, and dual access to the utility room for added convenience. Upstairs you will find a large game room and connecting media room. Two secondary bedrooms which feature their own bathrooms complete the second level. The home has an additional garage bay. Representative Images. Features and specifications may vary by community.
Contact this Building
Home Highlights

Parking
Garage

Outdoor
No Info

HOA
None

Price/Sqft
$172

Listed
52 days ago
Home Details for 214 Painters Ridge Ct #2YTWS0

|
|---|
Levels, Entrance, & Accessibility Stories: 2 |

|
|---|
Year Built Year Built: 2026 |
Property Type / Style Property Type: Single Family HomeArchitecture: House |

|
|---|
Parking & Garage GarageParking Spaces: 3Parking: Garage |

|
|---|
Price Price Per Sqft: $172 |
All New Homes in Walden Creek 60'
Quick Move-in Homes (6)
| 19226 Lily Blossom Ct | 4bd 3.5ba 2,944 sqft | $621,900 | |
| 19272 Lily Blossom Ct | 4bd 3.5ba 3,112 sqft | $626,900 | |
| 9823 Texas Sage Dr | 4bd 3.5ba 3,118 sqft | $658,900 | |
| 19206 Lily Blossom Ct | 4bd 3.5ba 3,257 sqft | $665,900 | |
| 19248 Lily Blossom Ct | 5bd 4.5ba 3,546 sqft | $692,900 | |
| 9837 Texas Sage Dr | 5bd 4.5ba 3,593 sqft | $711,900 |
Quick Move-In Homes provided by HAR
Buildable Plans (26)
| 2600W Plan | 4bd 3.5ba 2,600 sqft | $547,900+ | |
| 3094W Plan | 4bd 3.5ba 3,094 sqft | $564,900+ | |
| 2850W Plan | 4bd 3.5ba 2,850 sqft | $564,900+ | |
| 2969W Plan | 4bd 3ba 2,969 sqft | $567,900+ | |
| 2944W Plan | 4bd 3.5ba 2,944 sqft | $567,900+ | |
| 2994W Plan | 4bd 3ba 2,994 sqft | $568,900+ | |
| 2916W Plan | 4bd 3ba 2,916 sqft | $575,900+ | |
| 2895W Plan | 4bd 3ba 2,895 sqft | $581,900+ | |
| 3206W Plan | 4bd 3ba 3,206 sqft | $582,900+ | |
| 2885W Plan | 4bd 3.5ba 2,885 sqft | $584,900+ | |
| 3118W Plan | 4bd 3ba 3,118 sqft | $586,900+ | |
| 3112W Plan | 4bd 3.5ba 3,112 sqft | $586,900+ | |
| 3257W Plan | 4bd 3ba 3,257 sqft | $587,900+ | |
| 3069W Plan | 4bd 3.5ba 3,069 sqft | $588,900+ | |
| 3080W Plan | 4bd 4.5ba 3,080 sqft | $597,900+ | |
| 3394W Plan | 5bd 4ba 3,394 sqft | $605,900+ | |
| 3546W Plan | 5bd 4ba 3,546 sqft | $611,900+ | |
| 3568W Plan | 4bd 3ba 3,568 sqft | $614,900+ | |
| 3399W Plan | 4bd 3ba 3,399 sqft | $615,900+ | |
| 3650W Plan | 4bd 4ba 3,650 sqft | $627,900+ | |
| 3593W Plan | 5bd 4ba 3,593 sqft | $635,900+ | |
| 3797W Plan | 5bd 4.5ba 3,797 sqft | $644,900+ | |
| 3774W Plan | 4bd 4.5ba 3,774 sqft | $648,900+ | |
| 3978W Plan | 4bd 4.5ba 3,978 sqft | $655,900+ | |
| 3800W Plan | 5bd 4.5ba 3,800 sqft | $658,900+ | |
| 4016W Plan | 5bd 4.5ba 4,016 sqft | $664,900+ |
Buildable Plans provided by PERRY HOMES
Community Description
Contact this Building
Office Hours
Sales Office
214 Painters Ridge Court
Willis, TX 77318
(936) 236-9551
Mon - Sat 10am - 6pm; Sun noon - 6pm
Similar Homes You May Like
 NEW CONSTRUCTION
- NEW CONSTRUCTION
 NEW CONSTRUCTION
- NEW CONSTRUCTION
 NEW CONSTRUCTION
- NEW CONSTRUCTION
 NEW CONSTRUCTION
- NEW CONSTRUCTION
- NEW CONSTRUCTION
 NEW CONSTRUCTION
- NEW CONSTRUCTION
 NEW CONSTRUCTION
- NEW CONSTRUCTION
- NEW CONSTRUCTION
- NEW CONSTRUCTION
 NEW CONSTRUCTION
- NEW CONSTRUCTION
- NEW CONSTRUCTION
 NEW CONSTRUCTION
- NEW CONSTRUCTION
- NEW CONSTRUCTION
 NEW CONSTRUCTION
- NEW CONSTRUCTION
 NEW CONSTRUCTION
 NEW CONSTRUCTION
- NEW CONSTRUCTION
- NEW CONSTRUCTION
 NEW CONSTRUCTION
- NEW CONSTRUCTION
- NEW CONSTRUCTION
 NEW CONSTRUCTION
- NEW CONSTRUCTION
 NEW CONSTRUCTION
- NEW CONSTRUCTION
- NEW CONSTRUCTION
- NEW CONSTRUCTION
 NEW CONSTRUCTION
 NEW CONSTRUCTION
 NEW CONSTRUCTION
- NEW CONSTRUCTION
 See more homes for sale inWillis

- Results are loading
Nearby homes
- Results are loading
Assigned Schools
These are the assigned schools for 214 Painters Ridge Ct #2YTWS0.
- Willis High School
- 9-12
- Public
- 2802 Students
5/10GreatSchools RatingParent Rating AverageI am completely in awe how much this school has assisted my son who has a learning disability. I cannot put into words the level of gratitude I have for the teachers, admin staff, and students at Willis High School. The special educations services are excellent, the safety of the school is incredible, my son enjoys his lunches, the school work is challenging yet appropriate to grade level, the preparation and thought that goes in to the students plans for after high school is awesome.Parent Review2y ago - Robert P Brabham Middle School
- 6-8
- Public
- 1178 Students
5/10GreatSchools RatingParent Rating AverageComplete lack of staff support for bullying and assault. Shameful school.Parent Review9mo ago - W Lloyd Meador Elementary School
- K-5
- Public
- 698 Students
7/10GreatSchools RatingParent Rating AverageI would recommend you not go to this school strict teachers 3,4,5 are really bad grades because the teachers get stricter and stricter It is really annoyingParent Review3y ago  Check out schools near 214 Painters Ridge Ct #2YTWS0.
What Locals Say about Conroe
At least 656 Trulia users voted on each feature.

86 % Say car is needed

78 % Say parking is easy

78 % Say yards are well-kept

77 % Say it's dog friendly

73 % Say there's holiday spirit

67 % Say kids play outside

62 % Say it's quiet

56 % Say people would walk alone at night

50 % Say they plan to stay for at least 5 years

47 % Say there's wildlife

46 % Say neighbors are friendly

42 % Say there are sidewalks

40 % Say streets are well-lit

28 % Say there are community events

24 % Say it's walkable to restaurants

23 % Say it's walkable to grocery stores
Sourced by Trulia users. Learn more about our methodology.
LGBTQ Local Legal Protections
LGBTQ Local Legal Protections



3774W Plan is a buildable plan in Walden Creek 60'. Walden Creek 60' is a new community in Willis, TX. This buildable plan is a 4 bedroom, 5 bathroom, 3,774 sqft single-family home and was listed by Perry Homes on May 26, 2026. The asking price for 3774W Plan is $648,900.