


$317,999+
Original price: $312,990
 3 Beds
 2 Baths
 1,475 sqft
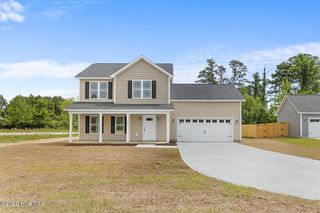
KERRY Plan in Vineyard Trail by D.R. Horton, Jacksonville, NC 28546
Est. Mortgage $2,015/mo*
Get Pre-QualifiedHome Highlights

Single-Family Home

Built in 2026

$216/sqft

Garage
Local Information
- Map ViewExplore the area around 221 Red Vineyard Way #L2N0I1.

- Schools1 Elementary School1 Middle School1 High School

- Shop & Eat

-- mins to
About this House
The Kerry floor plan offers 3 bedrooms, 2 baths, 1,476 sq ft of open living space and a 2-car garage. This home is located in Jacksonville, NC in our Vineyard Trail community.
At the front are two guest bedrooms and a full bathroom, perfect for visitors or a home office. The open-concept family room, kitchen, and dining area feature granite countertops, stainless steel appliances, including a smooth-top range, dishwasher, and overhead microwave.
At the back, the Primary Suite provides privacy with a large walk-in closet and walk-in shower. This floor plan combines comfort and convenience, making it a great choice for those seeking an open layout. Enjoy the covered porch perfect for entertaining and enjoying the Carolina evenings.
Home Is Connected® Smart Home Technology is included in your new home and comes with an industry-leading suite of smart home products.
A fantastic addition to the Vineyard Trail community for our Homeowners! The exciting lineup of amenities that will include a swimming pool, open air pavilion with playroom, playground and turf lawn for cornhole toss. Living in Vineyard Trail is not just about having a home, it's about being part of a welcoming and dynamic community that values both relaxation and activity.
At the front are two guest bedrooms and a full bathroom, perfect for visitors or a home office. The open-concept family room, kitchen, and dining area feature granite countertops, stainless steel appliances, including a smooth-top range, dishwasher, and overhead microwave.
At the back, the Primary Suite provides privacy with a large walk-in closet and walk-in shower. This floor plan combines comfort and convenience, making it a great choice for those seeking an open layout. Enjoy the covered porch perfect for entertaining and enjoying the Carolina evenings.
Home Is Connected® Smart Home Technology is included in your new home and comes with an industry-leading suite of smart home products.
A fantastic addition to the Vineyard Trail community for our Homeowners! The exciting lineup of amenities that will include a swimming pool, open air pavilion with playroom, playground and turf lawn for cornhole toss. Living in Vineyard Trail is not just about having a home, it's about being part of a welcoming and dynamic community that values both relaxation and activity.
Contact this Building
Home Details for 221 Red Vineyard Way #L2N0I1

|
|---|
Levels, Entrance, & Accessibility Stories: 1 |

|
|---|
Year Built Year Built: 2026 |
Property Type / Style Property Type: Single Family HomeArchitecture: House |

|
|---|
Parking & Garage GarageParking Spaces: 2Parking: Garage |

|
|---|
Price Price Per Sqft: $216 |

|
|---|
All New Homes in Vineyard Trail
Quick Move-in Homes (9)
| 531 Barrelwood Drive Lot 103 | 3bd 2ba 1,343 sqft | $317,299 | |
| 539 Barrelwood Drive Lot 100 | 4bd 2ba 1,774 sqft | $341,590 | |
| 519 Barrelwood Dr #109 | 4bd 2ba 1,774 sqft | $343,999 | |
| 530 Barrelwood Drive Lot 82 | 5bd 3ba 2,511 sqft | $373,790 | |
| 528 Barrelwood Drive Lot 81 | 5bd 3ba 2,511 sqft | $374,490 | |
| 529 Barrelwood Drive Lot 104 | 5bd 4.5ba 2,583 sqft | $381,590 | |
| 533 Barrelwood Dr #102 | 5bd 3ba 2,511 sqft | $382,049 | |
| 525 Barrelwood Drive Lot 106 | 5bd 3.5ba 2,583 sqft | $382,990 | |
| 521 Barrelwood Dr #108 | 5bd 3.5ba 2,583 sqft | $385,699 |
Quick Move-In Homes provided by Hive MLS,DR Horton
Buildable Plans (5)
| MACON Plan | 3bd 2ba 1,343 sqft | $308,999+ | |
| KERRY Plan | 3bd 2ba 1,475 sqft | $317,999+ | |
| CALI Plan | 4bd 2ba 1,774 sqft | $333,990+ | |
| HAYDEN Plan | 5bd 3ba 2,511 sqft | $371,990+ | |
| WREN Plan | 5bd 3.5ba 2,583 sqft | $374,999+ |
Buildable Plans provided by D.R. Horton
Community Description
Welcome to Vineyard Trail, a new home community in Jacksonville. This community features one and two-story homes with 3 to 4.5 bedrooms, 2 to 3 bathrooms, and 2 and 3-car garages, making these homes a great choice for comfort and convenience.
A fantastic addition to the Vineyard Trail community for our Homeowners! The exciting lineup of amenities includes a swimming pool, open air pavilion with playroom, playground and turf lawn for cornhole toss. Living in Vineyard Trail is not just about having a home, it's about being part of a welcoming and dynamic community that values both relaxation and activity.
Our homes feature open floorplans that combine style and functionality. You'll find sleek granite countertops, islands, and shaker-style cabinets in the kitchen. For that modern touch, you'll also get stainless-steel appliances, dishwasher, and microwave. Smart home technology is included, providing convenience and efficiency at your fingertips.
Jacksonville, North Carolina is a thriving Military town with plenty of southern charm. Home to Marine Corps Base Camp Lejeune and a vibrant coastal community. This bustling city offers a perfect blend of military heritage, outdoor recreation, and family-friendly attractions. With public access to Onslow Beach and North Topsail Beach, you are sure to get your fix of sun!
With a growing population and strong economic outlook, Jacksonville is an ideal destination for military families, young professionals, and retirees alike.
A fantastic addition to the Vineyard Trail community for our Homeowners! The exciting lineup of amenities includes a swimming pool, open air pavilion with playroom, playground and turf lawn for cornhole toss. Living in Vineyard Trail is not just about having a home, it's about being part of a welcoming and dynamic community that values both relaxation and activity.
Our homes feature open floorplans that combine style and functionality. You'll find sleek granite countertops, islands, and shaker-style cabinets in the kitchen. For that modern touch, you'll also get stainless-steel appliances, dishwasher, and microwave. Smart home technology is included, providing convenience and efficiency at your fingertips.
Jacksonville, North Carolina is a thriving Military town with plenty of southern charm. Home to Marine Corps Base Camp Lejeune and a vibrant coastal community. This bustling city offers a perfect blend of military heritage, outdoor recreation, and family-friendly attractions. With public access to Onslow Beach and North Topsail Beach, you are sure to get your fix of sun!
With a growing population and strong economic outlook, Jacksonville is an ideal destination for military families, young professionals, and retirees alike.
Contact this Building
Office Hours
Sales Office
221 Red Vineyard Way
Jacksonville, NC 28546
Around this home
What Locals Say about Jacksonville
This October
Trick-or-Treat Score
Built from what locals say about this neighborhood.- 72% say there's holiday spirit
- 56% say there are sidewalks
- 48% say neighbors are friendly
Trulia Trick or TreatStart Ghost Hunt
At least 678 Trulia users voted on each feature.

90 % Say car is needed

84 % Say parking is easy

83 % Say it's dog friendly

77 % Say yards are well-kept

72 % Say there's holiday spirit

71 % Say kids play outside

60 % Say it's quiet

56 % Say there are sidewalks

55 % Say people would walk alone at night

48 % Say neighbors are friendly

46 % Say there's wildlife

44 % Say streets are well-lit

36 % Say it's walkable to grocery stores

36 % Say they plan to stay for at least 5 years

33 % Say it's walkable to restaurants

22 % Say there are community events
Sourced by Trulia users. Learn more about our methodology.
LGBTQ Local Legal Protections
LGBTQ Local Legal Protections



Similar Homes You May Like
 NEW CONSTRUCTION
 NEW CONSTRUCTION
 NEW CONSTRUCTION
 NEW CONSTRUCTION
 NEW CONSTRUCTION
 NEW CONSTRUCTION
- NEW CONSTRUCTION
 NEW CONSTRUCTION
 NEW - 2 DAYS AGONEW CONSTRUCTIOND.R. Horton, Inc
 NEW CONSTRUCTION0.57 ACRESHomeSmart Connections
 NEW CONSTRUCTION
 NEW CONSTRUCTION
 NEW CONSTRUCTION
 NEW CONSTRUCTION
 NEW CONSTRUCTION
 NEW CONSTRUCTION0.31 ACRESeXp Realty
 NEW CONSTRUCTION0.81 ACRESKeller Williams Innovate-Wilmington
- NEW CONSTRUCTION
 NEW CONSTRUCTION
 NEW CONSTRUCTION
 0.35 ACRESColdwell Banker Sea Coast Advantage - Jacksonville
 2.67 ACRESColdwell Banker Sea Coast Advantage - Jacksonville
 NEW CONSTRUCTION0.48 ACRESHomeSmart Connections
 NEW CONSTRUCTION
 NEW CONSTRUCTION0.46 ACRESBetter Homes and Gardens Real Estate Treasure 4
 NEW CONSTRUCTION0.66 ACRESeXp Realty
 NEW CONSTRUCTIOND.R. Horton, Inc
 NEW CONSTRUCTION0.37 ACRESCourtney Carter Homes, LLC
 NEW CONSTRUCTION
 NEW CONSTRUCTION0.46 ACRESBetter Homes and Gardens Real Estate Treasure 4
 0.47 ACRESColdwell Banker Sea Coast Advantage - Jacksonville
 NEW CONSTRUCTION
 OPEN FRI, 1-5PMNEW CONSTRUCTIONDream Finders Realty LLC
 Keller Williams Innovate - Jax
 NEW CONSTRUCTIOND.R. Horton, Inc
 0.57 ACRESHomeSmart Connections
- NEW CONSTRUCTION
 NEW CONSTRUCTION
 NEW CONSTRUCTION0.37 ACRESD.R. Horton, Inc
- NEW CONSTRUCTIOND.R. Horton, Inc
 See more homes for sale inJacksonville

- Results are loading
KERRY Plan is a buildable plan in Vineyard Trail. Vineyard Trail is a new community in Jacksonville, NC. This buildable plan is a 3 bedroom, 2 bathroom, 1,475 sqft single-family home and was listed by DR Horton on May 29, 2026. The asking price for KERRY Plan is $317,999.