


$553,990+
 4 Beds
 3 Baths
 2,761 sqft
Windsor Plan in Village Grove 50s by Taylor Morrison, Dripping Springs, TX 78620
Est. Mortgage $3,786/mo*
Get Pre-QualifiedHome Highlights

Single-Family Home

Built in 2026

$201/sqft

Garage

HOA $90/mo
Local Information
- Map ViewExplore the area around 172 Huntley Ct #JE7W17.

- Schools1 Preschool School1 Elementary School1 Middle School1 High School

- Shop & Eat

-- mins to
About this House
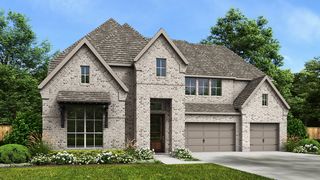
Flexible and functional! The 2-story Windsor floor plan features 4 bedrooms, 3 bathrooms, a 2-car garage and 2,761 square feet. Step through the porch into a welcoming foyer, where a bedroom, bathroom and study sit off to one side. Across the way, find a laundry room and garage entry. Further in, open-concept living brings together the great room, casual dining area, kitchen and a large, covered patio, perfect for entertaining. The first-floor primary suite is tucked away for added privacy.
Contact this Building
Home Details for 172 Huntley Ct #JE7W17

|
|---|
Levels, Entrance, & Accessibility Stories: 2 |
Interior Details Number of Rooms: 4Types of Rooms: Dining Room, Study Room, Game Room, Guest Room |

|
|---|
Year Built Year Built: 2026 |
Property Type / Style Property Type: Single Family HomeArchitecture: House |

|
|---|
Parking & Garage GarageParking Spaces: 2Parking: Garage |

|
|---|
Price Price Per Sqft: $201 |

|
|---|

|
|---|
HOA Fee: $90/Monthly |
All New Homes in Village Grove 50s
Quick Move-in Homes (6)
| 121 Jagged Iron Trce | 3bd 2ba 2,189 sqft | $512,990 | |
| 169 Jagged Iron Trce | 4bd 3ba 2,540 sqft | $549,990 | |
| 131 Jagged Iron Trce | 4bd 3ba 2,466 sqft | $555,034 | |
| 236 Jagged Iron Trce | 4bd 3ba 2,552 sqft | $569,000 | |
| 481 Emerald Walk Loop | 4bd 3ba 2,351 sqft | $578,573 | |
| 170 Jagged Iron Trce | 4bd 4.5ba 3,078 sqft | $613,380 |
Quick Move-In Homes provided by Unlock MLS
Buildable Plans (9)
| Guadalupe Plan | 3bd 2ba 2,189 sqft | $506,990+ | |
| Lamar Plan | 3bd 2.5ba 2,242 sqft | $516,990+ | |
| Burnet Plan | 4bd 3ba 2,351 sqft | $525,990+ | |
| Enfield Plan | 4bd 3ba 2,468 sqft | $534,990+ | |
| Duval Plan | 4bd 3ba 2,540 sqft | $540,990+ | |
| Windsor Plan | 4bd 3ba 2,761 sqft | $553,990+ | |
| Balcones Plan | 4bd 3.5ba 2,889 sqft | $574,990+ | |
| Anderson Plan | 4bd 4.5ba 3,078 sqft | $586,990+ | |
| Piedmont Plan | 4bd 3.5ba 3,140 sqft | $591,990+ |
Buildable Plans provided by Taylor Morrison
Community Description
Welcome to Village Grove 50s, a collection of new homes for sale in the heart of Dripping Springs, TX. The city is ranked among the top small towns in Central Texas and is just 25 miles from Downtown Austin! Spacious floor plans are designed for open, airy living, and you'll have the opportunity to work with our Design Consultants to make the space your own. Choose from floor plans with gourmet kitchens, vaulted ceilings, spa-inspired bathrooms, and outdoor living. From your home, it's an easy stroll to the City's Sports and Recreation Park for lush trails, pickup hoops at the courts, or a relaxed picnic outdoors. Village Grove 50s is where your next chapter begins.
Contact this Building
Office Hours
Sales Office
172 Huntley Court
Dripping Springs, TX 78620
Mon:10AM-6PM;Tue:10AM-6PM;Wed:12PM-6PM;Thu:10AM-6PM;Fri:10AM-6PM;Sat:10AM-6PM;Sun:12PM-6PM;
Around this home
What Locals Say about Dripping Springs
At least 67 Trulia users voted on each feature.

94 % Say car is needed

91 % Say parking is easy

86 % Say there's wildlife

84 % Say it's dog friendly

84 % Say yards are well-kept

81 % Say it's quiet

80 % Say there's holiday spirit

67 % Say kids play outside

63 % Say people would walk alone at night

62 % Say neighbors are friendly

56 % Say they plan to stay for at least 5 years

39 % Say there are community events

16 % Say there are sidewalks

14 % Say it's walkable to grocery stores

13 % Say it's walkable to restaurants
Sourced by Trulia users. Learn more about our methodology.
LGBTQ Local Legal Protections
LGBTQ Local Legal Protections



Similar Homes You May Like
 NEW CONSTRUCTION
 NEW CONSTRUCTION
 NEW CONSTRUCTION
 NEW CONSTRUCTION
 NEW CONSTRUCTION
 NEW CONSTRUCTION
 NEW CONSTRUCTION
 NEW CONSTRUCTION
 NEW CONSTRUCTION
 NEW CONSTRUCTION
 NEW CONSTRUCTION
 NEW CONSTRUCTION
 NEW CONSTRUCTION
 NEW CONSTRUCTION
 NEW CONSTRUCTION
 NEW CONSTRUCTION
 NEW CONSTRUCTION
 NEW CONSTRUCTION
 NEW CONSTRUCTION
 NEW CONSTRUCTION
 NEW CONSTRUCTION
 NEW CONSTRUCTION
 NEW CONSTRUCTION
 NEW CONSTRUCTION
 NEW CONSTRUCTION
 NEW CONSTRUCTION
 NEW CONSTRUCTION
 NEW CONSTRUCTION
 NEW CONSTRUCTION
 NEW CONSTRUCTION
 NEW CONSTRUCTION
 NEW CONSTRUCTION
 NEW CONSTRUCTION
 NEW CONSTRUCTION
 NEW CONSTRUCTION
 NEW CONSTRUCTION
 NEW CONSTRUCTION
 NEW CONSTRUCTION
 NEW CONSTRUCTION
- NEW CONSTRUCTION
 See more homes for sale inDripping Springs

- Results are loading
Windsor Plan is a buildable plan in Village Grove 50s. Village Grove 50s is a new community in Dripping Springs, TX. This buildable plan is a 4 bedroom, 3 bathroom, 2,761 sqft single-family home and was listed by Taylor Morrison on Mar 26, 2026. The asking price for Windsor Plan is $553,990.