


$297,900+
 3 Beds
 2 Baths
 1,518 sqft
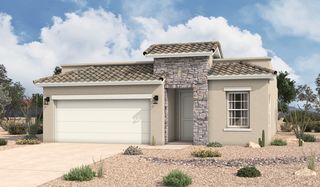
Acacia Plan in Verdancia by View Homes - El Paso, Horizon City, TX 79928
Est. Mortgage $2,257/mo*
Get Pre-QualifiedHome Highlights

Single-Family Home

Built in 2026

$196/sqft

Garage
Local Information
- Map ViewExplore the area around 624 Basketflower Dr #8488OK.

- Schools1 Preschool School1 Elementary School1 Middle School1 High School

- Shop & Eat

-- mins to
About this House
Discover the Acacia Floorplan - Smart Single-Story Living in Verdancia
Welcome to the Acacia floorplan, a beautifully designed single-story home offering approximately 1,518 sq. ft. of comfortable and functional living space in the vibrant Verdancia community in El Paso, Texas. Thoughtfully crafted with modern living in mind, the Acacia combines open-concept gathering spaces with private bedroom retreats to create a home that feels both spacious and inviting.
Featuring three bedrooms, two bathrooms, and a two-car garage, the Acacia delivers the ideal balance of style, efficiency, and everyday comfort for growing families, first-time buyers, and homeowners looking for convenient single-level living.
Key Features
Thoughtful Single-Story Layout
The Acacia offers a smart one-level design that maximizes usable space while creating a seamless flow throughout the home. The layout is designed to support both entertaining and everyday routines with ease.
Open-Concept Living Spaces
At the center of the home, the family room, dining area, and kitchen connect effortlessly, creating a bright and welcoming environment perfect for gathering with family and friends. The kitchen offers generous counter space, functional storage, and a spacious island ideal for meal prep and casual dining.
Stylish Kitchen Features
Designed with modern appeal in mind, the Acacia includes elegant pendant light fixtures above the kitchen island, adding warmth and style to the heart of the home. Select gourmet kit
Welcome to the Acacia floorplan, a beautifully designed single-story home offering approximately 1,518 sq. ft. of comfortable and functional living space in the vibrant Verdancia community in El Paso, Texas. Thoughtfully crafted with modern living in mind, the Acacia combines open-concept gathering spaces with private bedroom retreats to create a home that feels both spacious and inviting.
Featuring three bedrooms, two bathrooms, and a two-car garage, the Acacia delivers the ideal balance of style, efficiency, and everyday comfort for growing families, first-time buyers, and homeowners looking for convenient single-level living.
Key Features
Thoughtful Single-Story Layout
The Acacia offers a smart one-level design that maximizes usable space while creating a seamless flow throughout the home. The layout is designed to support both entertaining and everyday routines with ease.
Open-Concept Living Spaces
At the center of the home, the family room, dining area, and kitchen connect effortlessly, creating a bright and welcoming environment perfect for gathering with family and friends. The kitchen offers generous counter space, functional storage, and a spacious island ideal for meal prep and casual dining.
Stylish Kitchen Features
Designed with modern appeal in mind, the Acacia includes elegant pendant light fixtures above the kitchen island, adding warmth and style to the heart of the home. Select gourmet kit
Contact this Building
Home Details for 624 Basketflower Dr #8488OK

|
|---|
Levels, Entrance, & Accessibility Stories: 1 |

|
|---|
Year Built Year Built: 2026 |
Property Type / Style Property Type: Single Family HomeArchitecture: House |

|
|---|
Parking & Garage GarageParking Spaces: 2Parking: Garage |

|
|---|
Price Price Per Sqft: $196 |
All New Homes in Verdancia
Quick Move-in Homes (15)
| 14456 Desert Wind Dr | 4bd 2ba 1,500 sqft | $287,480 | |
| 14404 Desert Wind | 4bd 2ba 1,500 sqft | $292,380 | |
| 14456 Desert Wind | 4bd 2ba 1,500 sqft | $293,480 | |
| 14408 Desert Wind Dr | 3bd 2ba 1,518 sqft | $298,420 | |
| 14412 Desert Wind Dr | 3bd 2.5ba 1,722 sqft | $308,120 | |
| 14412 Desert Wind | 3bd 2.5ba 1,722 sqft | $312,120 | |
| 14457 Desert Wind Dr | 3bd 2.5ba 1,722 sqft | $313,220 | |
| 14452 Desert Wind Dr | 3bd 2.5ba 1,722 sqft | $315,650 | |
| 14400 Desert Wind | 4bd 2.5ba 2,048 sqft | $325,350 | |
| 14400 Desert Wind Dr | 4bd 2.5ba 2,048 sqft | $325,350 | |
| 14416 Desert Wind Dr | 4bd 2.5ba 2,048 sqft | $329,630 | |
| 14464 Desert Wind | 4bd 3ba 2,351 sqft | $367,020 | |
| 14464 Desert Wind Dr | 4bd 3.5ba 2,351 sqft | $367,020 | |
| 14420 Desert Wind Dr | 4bd 3ba 2,351 sqft | $368,630 | |
| 14721 Cactus Breeze Way | 4bd 2ba 1,675 sqft | $284,320 |
Quick Move-In Homes provided by GEPAR,View Homes
Buildable Plans (5)
| Yellow Bell Plan | 4bd 2ba 1,500 sqft | $289,900+ | |
| Acacia Plan | 3bd 2ba 1,518 sqft | $297,900+ | |
| Nolina Plan | 3bd 2.5ba 1,722 sqft | $314,900+ | |
| Winfield Plan | 4bd 2.5ba 2,048 sqft | $323,900+ | |
| Arroyo Plan | 4bd 3ba 2,351 sqft | $362,900+ |
Buildable Plans provided by View Homes - El Paso
Community Description
Welcome to Verdancia - Horizon City's Newest Master-Planned Community
Unwind. Explore. Connect.
Grow, live, and shine with those you love beneath the Far West Texas sun and stars. Welcome home to Verdancia by Desert View Homes, a thoughtfully designed 770-acre master-planned community in Horizon City, Texas.
Verdancia offers stylish new single-family homes surrounded by winding trails, scenic parks, and open green spaces, creating a lifestyle centered on connection, health, and relaxation. Located just east of Eastlake Boulevard and Darrington Road, residents enjoy easy access to Loop 375, I-10, and all the shopping, dining, and entertainment El Paso has to offer.
Why Choose Verdancia?
Prime Location: Minutes from Eastlake and Darrington with quick access to El Paso and Fort Bliss.
Modern Homes: Spacious floor plans with open layouts, private garages, and energy-efficient features.
Outdoor Living: Enjoy walking trails, parks, and bike paths designed to bring neighbors together.
Top-Rated Schools: Part of Clint ISD, serving Pre-K through 12th grade with strong community support.
Future Growth: Planned for over 2,000 homes and 100 acres of nearby retail and recreation.
Experience Verdancia
Verdancia is more than a community - it's a lifestyle where families can unwind, explore, and connect every day.
Join our interest list today and be among the first to call Verdancia by Desert View Homes home.
Unwind. Explore. Connect.
Grow, live, and shine with those you love beneath the Far West Texas sun and stars. Welcome home to Verdancia by Desert View Homes, a thoughtfully designed 770-acre master-planned community in Horizon City, Texas.
Verdancia offers stylish new single-family homes surrounded by winding trails, scenic parks, and open green spaces, creating a lifestyle centered on connection, health, and relaxation. Located just east of Eastlake Boulevard and Darrington Road, residents enjoy easy access to Loop 375, I-10, and all the shopping, dining, and entertainment El Paso has to offer.
Why Choose Verdancia?
Prime Location: Minutes from Eastlake and Darrington with quick access to El Paso and Fort Bliss.
Modern Homes: Spacious floor plans with open layouts, private garages, and energy-efficient features.
Outdoor Living: Enjoy walking trails, parks, and bike paths designed to bring neighbors together.
Top-Rated Schools: Part of Clint ISD, serving Pre-K through 12th grade with strong community support.
Future Growth: Planned for over 2,000 homes and 100 acres of nearby retail and recreation.
Experience Verdancia
Verdancia is more than a community - it's a lifestyle where families can unwind, explore, and connect every day.
Join our interest list today and be among the first to call Verdancia by Desert View Homes home.
Contact this Building
Office Hours
Sales Office
624 BasketFlower Drive
Horizon City, TX 79928
Mon-Thu 10am-6pm; Fri 2pm-6pm; Sat 10am-6pm; Sun 12pm-6pm;
Around this home
What Locals Say about Horizon City
At least 73 Trulia users voted on each feature.

91 % Say there are sidewalks

90 % Say yards are well-kept

87 % Say parking is easy

86 % Say car is needed

82 % Say it's dog friendly

81 % Say there's holiday spirit

69 % Say it's quiet

67 % Say kids play outside

60 % Say they plan to stay for at least 5 years

57 % Say people would walk alone at night

54 % Say streets are well-lit

52 % Say it's walkable to grocery stores

48 % Say neighbors are friendly

46 % Say it's walkable to restaurants

35 % Say there's wildlife

27 % Say there are community events
Sourced by Trulia users. Learn more about our methodology.
LGBTQ Local Legal Protections
LGBTQ Local Legal Protections



Similar Homes You May Like
 NEW CONSTRUCTION
 NEW CONSTRUCTION
 OPEN FRI, 11-7PMBetter Homes and Gardens Real Estate Elevate
 NEW CONSTRUCTION
 NEW CONSTRUCTION
 NEW CONSTRUCTION
 Bliss Home Realty & Relocation Group
 NEW CONSTRUCTION
 Better Homes and Gardens Real Estate Elevate
 NEW CONSTRUCTION
- Better Homes and Gardens Real Estate Elevate
 NEW CONSTRUCTION
- NEW CONSTRUCTION
 Better Homes and Gardens Real Estate Elevate
- OPEN FRI, 11-7PMBetter Homes and Gardens Real Estate Elevate
 Better Homes and Gardens Real Estate Elevate
- Better Homes and Gardens Real Estate Elevate
 Better Homes and Gardens Real Estate Elevate
 NEW CONSTRUCTIONHome Pros Real Estate Group
 NEW CONSTRUCTION
 NEW CONSTRUCTIONHome Pros Real Estate Group
 Better Homes and Gardens Real Estate Elevate
 See more homes for sale inHorizon City


- Results are loading
Acacia Plan is a buildable plan in Verdancia. Verdancia is a new community in Horizon City, TX. This buildable plan is a 3 bedroom, 2 bathroom, 1,518 sqft single-family home and was listed by View Homes on Aug 12, 2026. The asking price for Acacia Plan is $297,900.