
$493,990+
 4 Beds
 3 Baths
 2,435 sqft
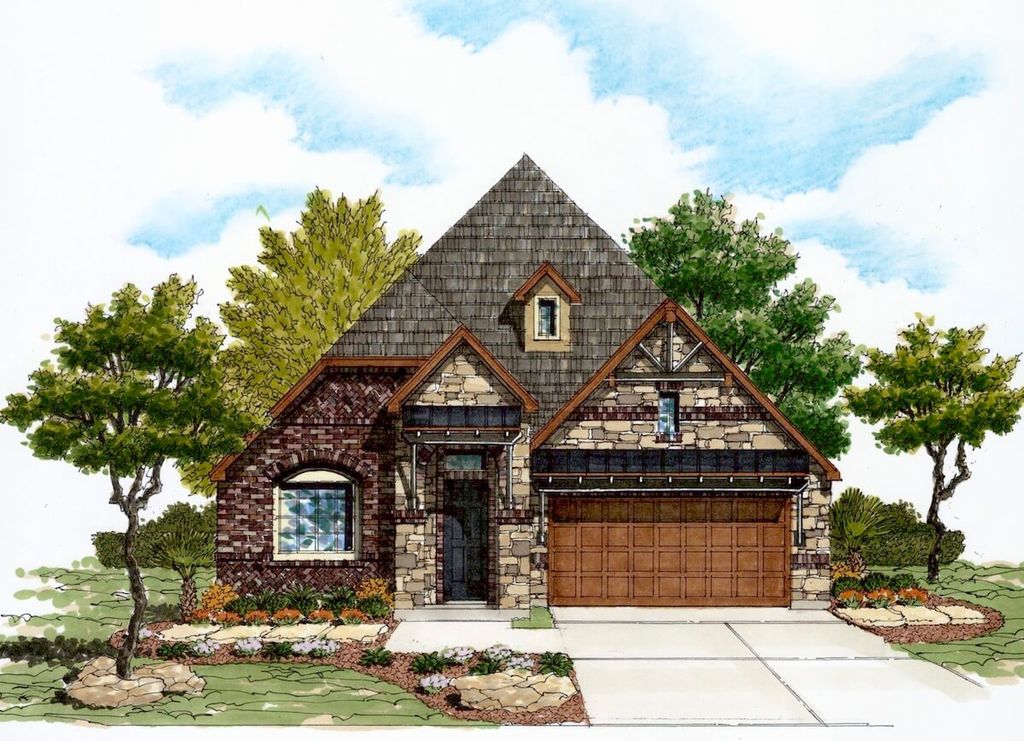
Plan 2435 in Ventana by Texas Homes, Bulverde, TX 78163
Est. Mortgage $3,433/mo*
Get Pre-QualifiedHome Highlights

Single-Family Home

Built in 2026

$203/sqft

Garage
Local Information
- Map ViewExplore the area around 2918 Blenheim Park #QYZWFC.

- Schools1 Preschool School1 Elementary School1 Middle School1 High School

- Shop & Eat

-- mins to
About this House
The Texas Homes 2435 Plan, a distinguished member of the Luxury Garden Home series, is a testament to both spaciousness and thoughtful design. This single-story residence offers four bedrooms and three full baths, providing an abundance of space for comfortable living. Upon entering, you're greeted by an extended entryway that guides you past the secondary bedrooms, mudroom, and a versatile study.
The heart of the 2435 Plan lies in its expansive living areas, including the dining room and family room, which are seamlessly integrated with a vast gourmet kitchen. This culinary haven boasts a large island, perfect for entertaining, as well as a generously-sized walk-in corner pantry, an abundance of cabinets, and an extensive countertop space. This kitchen is not only functional but also a visual delight for those who love to cook and entertain. The covered patio, accessible through the family room, serves as an inviting extension of your living space, offering a perfect spot for outdoor relaxation and gatherings.
Privacy and tranquility await in the master bedroom, strategically located at the rear of the home. This secluded retreat can be accessed through a private vestibule, ensuring a peaceful escape. The master bath is a sanctuary of luxury, featuring a separate shower, a rejuvenating garden tub, an enclosed water closet, and an exceptionally spacious walk-in closet, catering to both style and practicality.
For added convenience, the two-car garage provides direct acc
The heart of the 2435 Plan lies in its expansive living areas, including the dining room and family room, which are seamlessly integrated with a vast gourmet kitchen. This culinary haven boasts a large island, perfect for entertaining, as well as a generously-sized walk-in corner pantry, an abundance of cabinets, and an extensive countertop space. This kitchen is not only functional but also a visual delight for those who love to cook and entertain. The covered patio, accessible through the family room, serves as an inviting extension of your living space, offering a perfect spot for outdoor relaxation and gatherings.
Privacy and tranquility await in the master bedroom, strategically located at the rear of the home. This secluded retreat can be accessed through a private vestibule, ensuring a peaceful escape. The master bath is a sanctuary of luxury, featuring a separate shower, a rejuvenating garden tub, an enclosed water closet, and an exceptionally spacious walk-in closet, catering to both style and practicality.
For added convenience, the two-car garage provides direct acc
Contact this Building
Home Details for 2918 Blenheim Park #QYZWFC

|
|---|
Levels, Entrance, & Accessibility Stories: 1 |

|
|---|
Year Built Year Built: 2026 |
Property Type / Style Property Type: Single Family HomeArchitecture: House |

|
|---|
Parking & Garage GarageParking Spaces: 2Parking: Garage |

|
|---|
Price Price Per Sqft: $203 |
All New Homes in Ventana
Buildable Plans (8)
| Plan 1977 Plan | 3bd 2ba 1,977 sqft | $449,990+ | |
| Plan 2110 Plan | 3bd 3ba 2,110 sqft | $464,990+ | |
| Plan 2305 Plan | 4bd 3ba 2,305 sqft | $482,990+ | |
| Plan 2435 Plan | 4bd 3ba 2,435 sqft | $493,990+ | |
| Plan 2632 Plan | 4bd 3ba 2,632 sqft | $503,990+ | |
| Plan 2830 Plan | 3bd 3.5ba 2,830 sqft | $511,990+ | |
| Plan 3204 Plan | 4bd 3.5ba 3,204 sqft | $530,990+ | |
| Plan 3218 Plan | 4bd 3ba 3,218 sqft | $549,990+ |
Buildable Plans provided by Texas Homes
Community Description
Ventana, nestled in the heart of Bulverde, Texas, enjoys an idyllic location just off SH 46, positioned between US 281 and IH-10. Known as the "Front Porch" of the Hill Country, Bulverde offers a serene and picturesque environment with the added benefit of easy access to San Antonio, New Braunfels, Boerne, and the wider Texas Hill Country. Ventana residents are just moments away from exceptional shopping, top-notch restaurants, golf courses, and the acclaimed schools of Comal ISD.
This family-friendly haven seamlessly blends Hill Country living with urban sophistication. With most lots backing onto lush green belts, residents are treated to sweeping views and awe-inspiring sunsets over the rolling hillsides. This meticulously planned community features a pool with beach entry & lap lanes and an amenity center with bathrooms. Future additions include a sports court, play ground, walking trails, and manicured lawn areas. The natural wonders of The Guadalupe River State Park and Canyon Lake are mere minutes away.
Discover an array of floor plans, ranging from one to 1.5 stories, spanning from 1,977 square feet to over 3,200 square feet within the Luxury Garden Home series by Texas Homes. Additionally, the Terraces series presents two-story plans with first-floor master bedrooms. Homes are thoughtfully designed with open layouts and inviting outdoor spaces, perfect for hosting gatherings. Texas Homes' comprehensive planning process, alongside custom design options, ensures a home plan that perfectly suits your family's needs and lifestyle. Make the most of our award-winning Design Center, where our experts guide you through thousands of color and style selections for flooring, cabinetry, lighting, fixtures, and more, allowing you to create a home that is uniquely your own.
This family-friendly haven seamlessly blends Hill Country living with urban sophistication. With most lots backing onto lush green belts, residents are treated to sweeping views and awe-inspiring sunsets over the rolling hillsides. This meticulously planned community features a pool with beach entry & lap lanes and an amenity center with bathrooms. Future additions include a sports court, play ground, walking trails, and manicured lawn areas. The natural wonders of The Guadalupe River State Park and Canyon Lake are mere minutes away.
Discover an array of floor plans, ranging from one to 1.5 stories, spanning from 1,977 square feet to over 3,200 square feet within the Luxury Garden Home series by Texas Homes. Additionally, the Terraces series presents two-story plans with first-floor master bedrooms. Homes are thoughtfully designed with open layouts and inviting outdoor spaces, perfect for hosting gatherings. Texas Homes' comprehensive planning process, alongside custom design options, ensures a home plan that perfectly suits your family's needs and lifestyle. Make the most of our award-winning Design Center, where our experts guide you through thousands of color and style selections for flooring, cabinetry, lighting, fixtures, and more, allowing you to create a home that is uniquely your own.
Contact this Building
Office Hours
Sales Office
2918 Blenheim Park
Bulverde, TX 78163
Model Home Hours
Tue-Sat: 10 AM to 6 PM
or by appointment until 7 PM
Sun-Mon: 12 PM to 6 PM
Around this home
What Locals Say about Bulverde
At least 46 Trulia users voted on each feature.

98 % Say car is needed

91 % Say yards are well-kept

91 % Say parking is easy

89 % Say there's holiday spirit

88 % Say it's quiet

85 % Say it's dog friendly

81 % Say there's wildlife

69 % Say people would walk alone at night

60 % Say neighbors are friendly

60 % Say kids play outside

56 % Say they plan to stay for at least 5 years

40 % Say there are community events

23 % Say there are sidewalks

13 % Say streets are well-lit

12 % Say it's walkable to grocery stores
Sourced by Trulia users. Learn more about our methodology.
LGBTQ Local Legal Protections
LGBTQ Local Legal Protections



Similar Homes You May Like
 NEWNEW CONSTRUCTION
 NEWNEW CONSTRUCTION
 NEWNEW CONSTRUCTION
 NEWNEW CONSTRUCTION
 NEWNEW CONSTRUCTION
 NEWNEW CONSTRUCTION
 NEWNEW CONSTRUCTION
 Kirk Bennett TREC #766320, Hill Country Flat Fee Realty
 Katerina Klein TREC #774487, RE/MAX GO - NB
 Kendell Liden TREC #847962, eXp Realty
 Angela Bradley TREC #678482, Texas Haus Collective
 NEW CONSTRUCTION
 NEW CONSTRUCTION
 NEW CONSTRUCTION
 NEW CONSTRUCTION
 NEW CONSTRUCTION
 NEW CONSTRUCTION
 NEW CONSTRUCTION
 NEW CONSTRUCTION
 NEW CONSTRUCTION
 NEW CONSTRUCTION
 NEW CONSTRUCTION
 NEW CONSTRUCTION
 NEW CONSTRUCTION
 NEW CONSTRUCTION
 NEW CONSTRUCTION
 NEW CONSTRUCTION
 NEW CONSTRUCTION
 NEW CONSTRUCTION
 NEW CONSTRUCTION
 NEW CONSTRUCTION
 NEW CONSTRUCTION
 Robin Grove TREC #716869, PIONEER REALTY PARTNERS, LLC
 NEW CONSTRUCTIONBen Caballero TREC #096651, HomesUSA.com
 NEW CONSTRUCTION0.28 ACRESBen Caballero TREC #096651, HomesUSA.com
 Ricardo Gonzalez TREC #663626, Keller Williams Heritage
 NEW CONSTRUCTION
 NEW CONSTRUCTION
 NEW CONSTRUCTION
 NEW CONSTRUCTION
 See more homes for sale inBulverde

- Results are loading
Plan 2435 Plan is a buildable plan in Ventana. Ventana is a new community in Bulverde, TX. This buildable plan is a 4 bedroom, 3 bathroom, 2,435 sqft single-family home and was listed by Texas Homes on Sep 16, 2026. The asking price for Plan 2435 Plan is $493,990.