


Duranta Plan in Valencia Ridge by Hakes Brothers
Santa Teresa, NM 88008
 3 Beds
 2 Baths
 1,690 sqft
$310,990+
$310,990+
3 Beds
2 Baths
1,690 sqft
Local Information
- Map ViewExplore the area around 6029 Ridge Dr #TINBHG.

- Schools1 Preschool School1 Elementary School1 Middle School1 High School

- Shop & Eat

-- mins to
Description
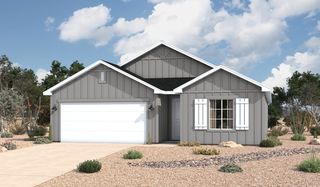
Discover the perfect blend of comfort and style with the Duranta, a thoughtfully designed single-story floor plan that combines modern elegance with practical living spaces. From the inviting front porch, step into a spacious open-concept layout where the kitchen, dining area, and great room flow effortlessly together, creating a bright and welcoming environment ideal for both daily living and entertaining. The kitchen is equipped with sleek countertops, a large island for meal preparation and casual dining, and a walk-in corner pantry offering plenty of storage. The dining area is conveniently situated for both intimate meals and larger gatherings, while the great room is filled with natural light, providing a cozy and inviting atmosphere. The primary bedroom, located at the rear of the home for added privacy, serves as a peaceful retreat, complete with a spa-inspired ensuite featuring dual vanities, a walk-in shower, and a generously sized walk-in closet. Two additional bedrooms, located at the front of the home, provide privacy and are ideally located near a shared full bathroom. Additional features of the Duranta include a centrally located laundry room and a two-car garage with plenty of storage space to meet your needs.
Highlights of this home
Covered front porch and wide entry hall lead into an elegant central foyer
Luxurious primary suite is secluded off a private hallway, creating a true owner's retreat
Upgrades include a gourmet kitchen,...
Highlights of this home
Covered front porch and wide entry hall lead into an elegant central foyer
Luxurious primary suite is secluded off a private hallway, creating a true owner's retreat
Upgrades include a gourmet kitchen,...
Contact this Building
Home Highlights

Parking
Garage

Outdoor
No Info

HOA
None

Price/Sqft
$184

Listed
55 days ago
Home Details for 6029 Ridge Dr #TINBHG

|
|---|
Levels, Entrance, & Accessibility Stories: 1 |

|
|---|
Year Built Year Built: 2026 |
Property Type / Style Property Type: Single Family HomeArchitecture: House |

|
|---|
Parking & Garage GarageParking Spaces: 2Parking: Garage |

|
|---|
Price Price Per Sqft: $184 |

|
|---|
All New Homes in Valencia Ridge
Quick Move-in Homes (1)
| 6051 Summer Ridge Ave | 3bd 2ba 1,690 sqft | $309,990 |
Quick Move-In Homes provided by SNMMLS as distributed by MLS GRID
Buildable Plans (5)
| Prado Plan | 3bd 2ba 1,522 sqft | $299,990+ | |
| Duranta Plan | 3bd 2ba 1,690 sqft | $310,990+ | |
| Valencia Plan | 4bd 2ba 1,781 sqft | $322,990+ | |
| Tularosa Plan | 4bd 2ba 1,980 sqft | $334,990+ | |
| Capitan Plan | 4bd 2.5ba 2,705 sqft | $382,990+ |
Buildable Plans provided by Hakes Brothers
Community Description
Visit Our New Homes in Santa Teresa, NM
Discover Valencia Ridge, a beautiful new home community by Hakes Brothers located in the heart of Santa Teresa, New Mexico. Surrounded by open desert views and expansive skies, Valencia Ridge offers a peaceful retreat with the convenience of nearby Interstate-10 and Doniphan Drive. Enjoy easy access to El Paso's premier shopping, dining, and entertainment while coming home to a thoughtfully designed neighborhood that captures the best of Southern New Mexico living. Valencia Ridge combines Hakes Brothers' signature craftsmanship with a prime Santa Teresa location, making it the perfect place to build your next home.
Valencia Ridge Community Highlights:
Located within the Santa Teresa School District, providing convenient access to local schools.
Quick access to Interstate-10 and Doniphan Drive for easy commuting throughout the region.
Just minutes from Franklin Mountains State Park, ideal for hiking, biking, and outdoor adventure.
Close to shopping, dining, and everyday conveniences in Santa Teresa and West El Paso.
A serene neighborhood setting designed for comfort, connection, and long-term living.
New Home Features at Valencia Ridge:
A versatile lineup of floor plans, from 1,522 to 2,705 square feet, offering a variety of layouts to fit your lifestyle.
Open-concept designs with spacious great rooms and well-appointed owner's suites.
Distinct architectural elevations inspired by Classic Ranch, Southwest style, and Modern Farmhouse designs.
Optional designer features such as gourmet kitchens, ceiling beam accents, cozy fireplaces, and impressive multi-panel stacking doors to elevate your living space.
Discover Valencia Ridge, a beautiful new home community by Hakes Brothers located in the heart of Santa Teresa, New Mexico. Surrounded by open desert views and expansive skies, Valencia Ridge offers a peaceful retreat with the convenience of nearby Interstate-10 and Doniphan Drive. Enjoy easy access to El Paso's premier shopping, dining, and entertainment while coming home to a thoughtfully designed neighborhood that captures the best of Southern New Mexico living. Valencia Ridge combines Hakes Brothers' signature craftsmanship with a prime Santa Teresa location, making it the perfect place to build your next home.
Valencia Ridge Community Highlights:
Located within the Santa Teresa School District, providing convenient access to local schools.
Quick access to Interstate-10 and Doniphan Drive for easy commuting throughout the region.
Just minutes from Franklin Mountains State Park, ideal for hiking, biking, and outdoor adventure.
Close to shopping, dining, and everyday conveniences in Santa Teresa and West El Paso.
A serene neighborhood setting designed for comfort, connection, and long-term living.
New Home Features at Valencia Ridge:
A versatile lineup of floor plans, from 1,522 to 2,705 square feet, offering a variety of layouts to fit your lifestyle.
Open-concept designs with spacious great rooms and well-appointed owner's suites.
Distinct architectural elevations inspired by Classic Ranch, Southwest style, and Modern Farmhouse designs.
Optional designer features such as gourmet kitchens, ceiling beam accents, cozy fireplaces, and impressive multi-panel stacking doors to elevate your living space.
Contact this Building
Office Hours
Sales Office
239 Frances Street
Sunland Park, NM 88008
(608) 820-8986
Tues-Sat: 10am-6pm
Monday & Sunday: Closed
Similar Homes You May Like
 NEW CONSTRUCTION
 NEW CONSTRUCTION
- NEW CONSTRUCTION
 NEW - 1 DAY AGONEW CONSTRUCTION
 Better Homes and Gardens Real Estate Elevate
- Better Homes and Gardens Real Estate Elevate
- Better Homes and Gardens Real Estate Elevate
- Better Homes and Gardens Real Estate Elevate
- Better Homes and Gardens Real Estate Elevate
 Better Homes and Gardens Real Estate Elevate
- Better Homes and Gardens Real Estate Elevate
- Better Homes and Gardens Real Estate Elevate
- Better Homes and Gardens Real Estate Elevate
 Better Homes and Gardens Real Estate Elevate
- Better Homes and Gardens Real Estate Elevate
 Better Homes and Gardens Real Estate Elevate
- Better Homes and Gardens Real Estate Elevate
 NEW CONSTRUCTION
 NEW CONSTRUCTION
 NEW CONSTRUCTION
 NEW CONSTRUCTION
 Better Homes and Gardens Real Estate Elevate
 See more homes for sale inSanta Teresa




- Results are loading
Nearby homes
- Results are loading
Assigned Schools
These are the assigned schools for 6029 Ridge Dr #TINBHG.
- Santa Teresa High School
- 9-12
- Public
- 1154 Students
7/10GreatSchools RatingParent Rating AverageAs a student of Santa Teresa High School I find this school to be improving each and every year: having and seeing older siblings graduate from here. The teachers here do an exceptional job and forging bonds with their students. Through this bond you do receive individualized help from your teachers. The teachers don't just view you as another student like some schools do. One of my teachers explained it to us the best, "We are an investment in their future" that is why they care that we receive the best quality and education out there. Fights and bullying at a minimum. SAT and ACT scores improve each year, as well does our state test performance. The fallacies on the nurses charging a dollar and our own teachers being illiterate in English, bemuses me because there is no merit to these statements. STHS is a terrific school striving towards higher standards yearly.Student Review12y ago - Santa Teresa Middle School
- 7-8
- Public
- 528 Students
5/10GreatSchools RatingParent Rating Average No reviews available for this school.
 - Santa Teresa Elementary School
- PK-6
- Public
- 484 Students
7/10GreatSchools RatingParent Rating AverageThis is a blue ribbon school. We are lucky to have this school in our communityParent Review2y ago  Check out schools near 6029 Ridge Dr #TINBHG.
What Locals Say about Santa Teresa
At least 52 Trulia users voted on each feature.

90 % Say car is needed

88 % Say it's dog friendly

83 % Say parking is easy

82 % Say it's quiet

79 % Say yards are well-kept

78 % Say there are sidewalks

77 % Say there's holiday spirit

72 % Say kids play outside

71 % Say people would walk alone at night

64 % Say they plan to stay for at least 5 years

48 % Say there's wildlife

44 % Say neighbors are friendly

44 % Say streets are well-lit

28 % Say there are community events

13 % Say it's walkable to grocery stores
Sourced by Trulia users. Learn more about our methodology.
LGBTQ Local Legal Protections
LGBTQ Local Legal Protections



Duranta Plan is a buildable plan in Valencia Ridge. Valencia Ridge is a new community in Santa Teresa, NM. This buildable plan is a 3 bedroom, 2 bathroom, 1,690 sqft single-family home and was listed by Hakes Brothers on May 15, 2026. The asking price for Duranta Plan is $310,990.