


$444,990+
 5 Beds
 3 Baths
 2,910 sqft
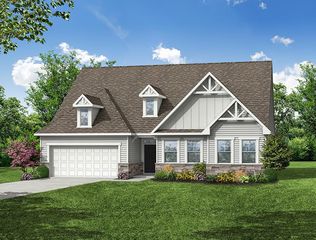
Summer Plan in Twinleaf Meadows by D.R. Horton, Monroe, NC 28112
Est. Mortgage $2,707/mo*
Get Pre-QualifiedHome Highlights

Single-Family Home

Built in 2026

$153/sqft

Garage
Local Information
- Map ViewExplore the area around 3009 Hattie St #AM2WR9.

- Schools1 Preschool School1 Elementary School1 Middle School1 High School

- Shop & Eat

-- mins to
About this House
The Summer is a spacious and thoughtfully designed two-story home in Twinleaf Meadows, offering the perfect blend of comfort, flexibility, and modern living. Featuring 5 bedrooms, 4 full baths, and a 2-car garage, this versatile floor plan provides plenty of room for growing households, entertaining guests, and creating lasting memories.
The main level welcomes you with a charming front porch and inviting foyer that opens to bright, connected living spaces. At the heart of the home, the expansive family room flows seamlessly into the breakfast area and kitchen, creating an open-concept layout ideal for both everyday living and entertaining. The kitchen features generous counter space, a large pantry, and a center island that makes meal preparation and casual dining effortless. A separate dining room offers the perfect setting for holiday gatherings, special occasions, or hosting family and friends.
One of the Summer's standout features is the first-floor guest suite with a full bath, providing a private retreat for visitors, multi-generational living, or a flexible space that can be adapted to meet your needs.
Upstairs, the spacious primary suite serves as a relaxing sanctuary, complete with a large walk-in closet and a well-appointed en-suite bathroom featuring dual vanities and ample storage. Three additional secondary bedrooms, two full baths, and a conveniently located laundry room provide comfort and functionality for everyone. A central loft creates the perfect flex spa
Contact this Building
Home Details for 3009 Hattie St #AM2WR9

|
|---|
Levels, Entrance, & Accessibility Stories: 2 |

|
|---|
Year Built Year Built: 2026 |
Property Type / Style Property Type: Single Family HomeArchitecture: House |

|
|---|
Parking & Garage GarageParking Spaces: 2Parking: Garage |

|
|---|
Price Price Per Sqft: $153 |
All New Homes in Twinleaf Meadows
Quick Move-in Homes (3)
| 1018 Grace Valley Dr | 3bd 2ba 1,902 sqft | $429,000 | |
| 1009 Grace Valley Dr | 4bd 2.5ba 2,618 sqft | $443,640 | |
| 1001 Grace Valley Dr | 6bd 4ba 2,910 sqft | $464,000 |
Quick Move-In Homes provided by Canopy MLS as distributed by MLS GRID
Buildable Plans (6)
| Aberdeen Plan | 3bd 2ba 1,902 sqft | $417,990+ | |
| Hayden Plan | 5bd 3ba 2,511 sqft | $428,990+ | |
| Salem Plan | 4bd 2.5ba 2,618 sqft | $431,990+ | |
| Summer Plan | 5bd 3ba 2,910 sqft | $444,990+ | |
| Columbia Plan | 4bd 3.5ba 3,108 sqft | $453,990+ | |
| Hanover Plan | 4bd 2.5ba 2,818 sqft | $509,990+ |
Buildable Plans provided by D.R. Horton
Community Description
Welcome to Twinleaf Meadows, a new home community in the quaint town of Monroe, NC. Wonderful community amenities will include pickleball, walking trails, dog parks, playground, 5 acres of multi-purpose fields and covered pavilions with fireplace and grilling island. Families with school age children will have excellent Union County schools available to them.
As you step inside the homes, you'll immediately notice the attention to detail and high-quality finishes throughout. The kitchen boasts beautiful birch cabinets with crown molding, quartz countertops with tile backsplash, and stainless-steel appliances. The open floorplan designs are perfect for entertaining, and the exterior schemes and elevations of our homes were carefully designed to create a beautiful streetscape that you'll be proud to call home. Homes in this neighborhood also come equipped with smart home technology, allowing you to easily control your home. With a video doorbell, garage door control, lighting ,door lock, thermostat and voice that are all controlled through one convenient app. Whether it's adjusting the temperature or turning on the lights, convenience is at your fingertips.
Located nearby many area attractions, this community offers easy access to golf, parks or simply dining and shopping. Additionally, Twinleaf Meadows is just short drive from US-74 to access Charlotte.
With its spacious layouts, modern features, and prime location, Twinleaf Meadows is the community for you. Don't miss out on the opportunity to make it your own. Call today to join our interest list and be "The First to Know!"
Contact this Building
Office Hours
Sales Office
3009 Hattie Street
Monroe, NC 28112
Around this home
What Locals Say about Monroe
This October
Trick-or-Treat Score
Built from what locals say about this neighborhood.- 68% say there's holiday spirit
- 45% say there are sidewalks
- 43% say neighbors are friendly
Trulia Trick or TreatStart Ghost Hunt
At least 234 Trulia users voted on each feature.

83 % Say car is needed

83 % Say parking is easy

77 % Say yards are well-kept

68 % Say there's holiday spirit

64 % Say kids play outside

64 % Say it's dog friendly

56 % Say it's quiet

49 % Say streets are well-lit

48 % Say they plan to stay for at least 5 years

45 % Say there are sidewalks

45 % Say people would walk alone at night

43 % Say neighbors are friendly

38 % Say there's wildlife

34 % Say it's walkable to grocery stores

26 % Say it's walkable to restaurants

24 % Say there are community events
Sourced by Trulia users. Learn more about our methodology.
LGBTQ Local Legal Protections
LGBTQ Local Legal Protections


Similar Homes You May Like
 NEW CONSTRUCTION
 NEW CONSTRUCTION
 NEW CONSTRUCTION
 NEW CONSTRUCTION
 NEW CONSTRUCTION
 NEW CONSTRUCTION
 NEW CONSTRUCTION$746,990+2 bd2 ba1,927 sqftRavenwood III Plan in Encore at Streamside - Tradition Series,
Waxhaw, NC 28173 NEW CONSTRUCTION
 NEW CONSTRUCTION$748,990+3 bd2.5 ba2,008 sqftCartwright III Plan in Encore at Streamside - Tradition Series,
Waxhaw, NC 28173 NEW CONSTRUCTION
 NEW CONSTRUCTION
 NEW CONSTRUCTION
 NEW CONSTRUCTION
 NEW CONSTRUCTION
 NEW CONSTRUCTION
 NEW CONSTRUCTION
 NEW CONSTRUCTION
 NEW CONSTRUCTION
 NEW CONSTRUCTION
 NEW CONSTRUCTION
 NEW CONSTRUCTIONDavid Weekley Homes
 NEW CONSTRUCTION
 NEW CONSTRUCTION$605,995+3 bd2.5 ba2,015 sqftWestview Plan in The Pines at Sugar Creek - Journey Collection,
Indian Land, SC 29707 NEW CONSTRUCTION
 NEW CONSTRUCTION$577,995+3 bd2 ba1,790 sqftMallard Plan in The Pines at Sugar Creek - Journey Collection,
Indian Land, SC 29707 NEW CONSTRUCTION
 NEW CONSTRUCTION
 NEW CONSTRUCTIONDream Finders Realty, LLC.
 NEW CONSTRUCTION
 NEW CONSTRUCTION
 NEW CONSTRUCTION
 NEW CONSTRUCTIONSimonini Realty Inc
 NEW CONSTRUCTIONSimonini Realty Inc
 NEW CONSTRUCTION0.52 ACRESBSI Builder Services
 NEW CONSTRUCTION
 NEW CONSTRUCTION
 NEW CONSTRUCTION
 See more homes for sale inMonroe


- Results are loading
Summer Plan is a buildable plan in Twinleaf Meadows. Twinleaf Meadows is a new community in Monroe, NC. This buildable plan is a 5 bedroom, 3 bathroom, 2,910 sqft single-family home and was listed by DR Horton on Sep 5, 2026. The asking price for Summer Plan is $444,990.