


$458,840+
 4 Beds
 2.5 Baths
 2,250 sqft
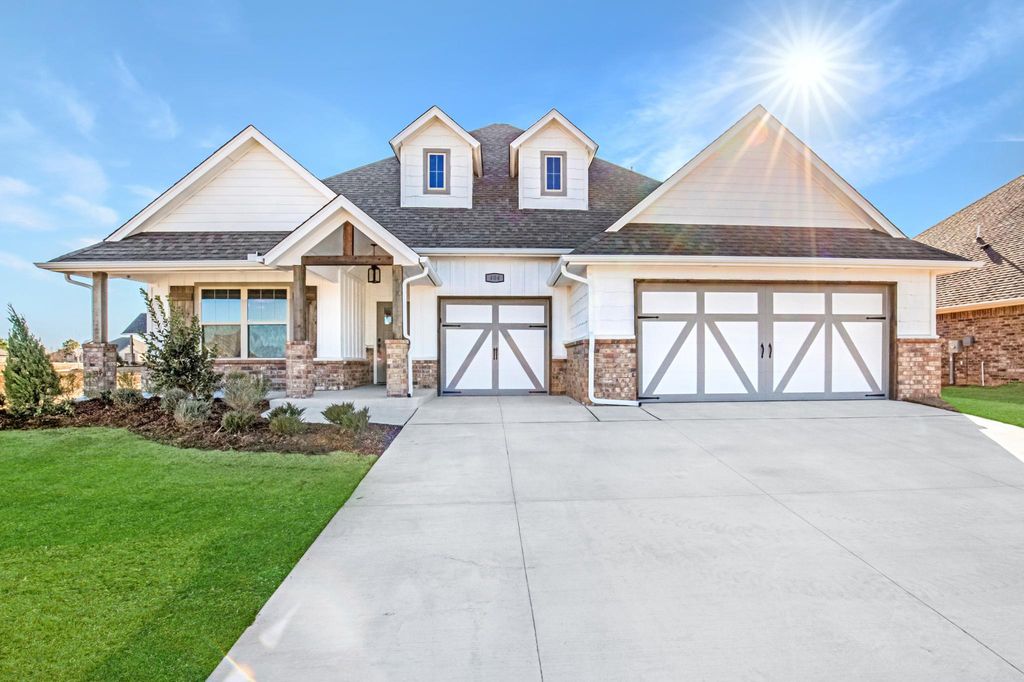
Shiloh Half Bath Plus Plan in Twin Silos by Homes By Taber, Edmond, OK 73013
Est. Mortgage $2,962/mo*
Get Pre-QualifiedHome Highlights

Single-Family Home

Built in 2026

$204/sqft

3 Car Garage
Local Information
- Map ViewExplore the area around 15413 Bedford Rd #6FW4WJ.

- Schools1 Preschool School3 Elementary Schools2 Middle Schools1 High School

- Shop & Eat

-- mins to
About this House
This Shiloh Half Bath Plus floor plan includes 2,525 Sq Ft of total living space, which includes 2,250 Sq Ft of indoor living space and 275 Sq Ft of outdoor living space. There is also a 665 Sq Ft, three car garage.
We've enhanced our popular Shiloh floor plan by adding a powder room near the front entrance. No matter how you choose to use the large bedroom in the front of the house, you have the convenience of a half-bath just outside that door. The Shiloh Half Bath Plus maintains the spaciousness and appointments of the original design's primary suite, as well as the other two bedrooms and full bath.
Homes by Taber uses every square foot sensibly, giving you the room you want and the storage you need. The open floor plan reflected in your living room, dining room, and kitchen allows you to connect with other family members. While you're cooking, enjoy a crackling fire in the stone surround or tile surround fireplace, or watch television while preparing a snack. Move seamlessly from one space to the other. The area is like a canvas where you have the ability to freely create the design you want. The kitchen in the Shiloh Half Bath features a breakfast bar with plenty of prep and serving space. The electric oven and microwave are built into the wall next to the gas cooktop, making it easier to move from one cooking task to the next. We've included a walk-in pantry for added storage, and included details that demonstrate Homes by Taber's higher standard for "standards." Enj
Contact this Building
Home Details for 15413 Bedford Rd #6FW4WJ

|
|---|
Heating & Cooling Heating: Natural Gas, Forced AirAir ConditioningCooling System: Central AirHeating Fuel: Natural Gas |
Levels, Entrance, & Accessibility Stories: 1 |
Interior Details Number of Rooms: 1Types of Rooms: Walk In Closets |
Fireplace & Spa Fireplace |

|
|---|
Year Built Year Built: 2026 |
Property Type / Style Property Type: Single Family HomeArchitecture: House |

|
|---|
Parking & Garage Parking Spaces: 3Parking: Attached |

|
|---|
Price Price Per Sqft: $204 |
All New Homes in Twin Silos
Quick Move-in Homes (11)
| 15400 Bedford Rd | 3bd 2ba 1,645 sqft | $363,340 | |
| 8317 NW 156th St | 4bd 2ba 1,700 sqft | $372,690 | |
| 15408 Bedford Rd | 4bd 2ba 1,800 sqft | $402,340 | |
| 8320 NW 155th St | 4bd 2ba 1,900 sqft | $416,840 | |
| 8316 NW 155th St | 4bd 3ba 2,250 sqft | $461,340 | |
| 8321 NW 154th Ct | 4bd 3ba 2,300 sqft | $465,840 | |
| 15504 Springfield Ln | 4bd 3ba 2,350 sqft | $469,840 | |
| 8313 NW 154th Ct | 5bd 3ba 2,520 sqft | $506,140 | |
| 8308 NW 155th St | 4bd 3ba 2,640 sqft | $521,590 | |
| 8405 NW 153rd St | 5bd 3.5ba 3,285 sqft | $597,740 | |
| 8401 NW 153rd St | 5bd 4.5ba 3,625 sqft | $620,690 |
Quick Move-In Homes provided by MLSOK/OKCMAR as distributed by MLS GRID,Homes by Taber
Buildable Plans (36)
| Teagen Plan | 3bd 2ba 1,625 sqft | $361,840+ | |
| Hunter Plan | 4bd 2ba 1,650 sqft | $364,840+ | |
| Dudley Plan | 3bd 2ba 1,645 sqft | $366,340+ | |
| Dane Plan | 4bd 2ba 1,700 sqft | $369,840+ | |
| Kamber Plan | 3bd 2ba 1,750 sqft | $374,840+ | |
| Hummingbird Plan | 4bd 2ba 1,800 sqft | $403,840+ | |
| Sage Plan | 4bd 2ba 1,850 sqft | $409,340+ | |
| Hummingbird Half Bath Plan | 4bd 2.5ba 1,850 sqft | $411,840+ | |
| Hazel Plan | 4bd 2ba 1,900 sqft | $416,340+ | |
| Blue Spruce Plan | 4bd 2ba 1,900 sqft | $416,340+ | |
| Shiloh Plan | 4bd 2ba 1,950 sqft | $425,340+ | |
| Hazel Half Bath Plan | 4bd 2.5ba 1,950 sqft | $427,840+ | |
| Blue Spruce Half Bath Plan | 4bd 2.5ba 1,950 sqft | $427,840+ | |
| Koko Plan | 3bd 2ba 1,970 sqft | $430,840+ | |
| Blue Spruce Plus Plan | 4bd 2ba 2,000 sqft | $431,840+ | |
| Shiloh Half Bath Plan | 4bd 2.5ba 2,000 sqft | $434,340+ | |
| Blue Spruce Half Bath Plus Plan | 4bd 2.5ba 2,000 sqft | $440,340+ | |
| Mallory Plan | 4bd 2ba 2,100 sqft | $441,340+ | |
| Shiloh Plus Plan | 4bd 2ba 2,200 sqft | $449,840+ | |
| Mallory Plus Plan | 4bd 2ba 2,200 sqft | $449,840+ | |
| Shiloh Half Bath Plus Plan | 4bd 2.5ba 2,250 sqft | $458,840+ | |
| Hummingbird Bonus Room 2 Plan | 4bd 3ba 2,250 sqft | $460,840+ | |
| Hummingbird Bonus Room 1 Plan | 4bd 3ba 2,250 sqft | $460,840+ | |
| Sage Bonus Room 2 Plan | 4bd 3ba 2,300 sqft | $466,340+ | |
| Sage Bonus Room 1 Plan | 4bd 3ba 2,300 sqft | $466,340+ | |
| Blue Spruce Bonus Room 2 Plan | 4bd 3ba 2,350 sqft | $470,840+ | |
| Blue Spruce Bonus Room 1 Plan | 4bd 3ba 2,350 sqft | $470,840+ | |
| Hazel Bonus Room Plan | 4bd 3ba 2,400 sqft | $475,840+ | |
| Blue Spruce Bonus Room 1 Plus Plan | 4bd 3ba 2,450 sqft | $480,340+ | |
| Blue Spruce Bonus Room 2 Plus Plan | 4bd 3ba 2,450 sqft | $480,340+ | |
| Shiloh Bonus Room 2 Plan | 4bd 3ba 2,450 sqft | $485,340+ | |
| Shiloh Bonus Room Half Bath Plan | 4bd 3.5ba 2,500 sqft | $492,340+ | |
| Louis Bonus Room Plan | 4bd 3ba 2,500 sqft | $493,840+ | |
| Hazel Bonus Room - 5 Bedroom Plan | 5bd 3ba 2,520 sqft | $494,840+ | |
| Mallory Bonus Room Plan | 4bd 3ba 2,640 sqft | $502,340+ | |
| Korbyn Bonus Room Plan | 5bd 4.5ba 3,625 sqft | $609,840+ |
Buildable Plans provided by Homes By Taber
Community Description
If you're in search of a new construction home community that effortlessly combines urban and suburban living, complemented by phenomenal amenities, top-rated schools, and beautiful new homes - look no further than Twin Silos, a stunning master-planned community in Deer Creek. As Oklahoma's Favorite Builder ®, the team at Homes by Taber ® takes pride in being selective in where we choose to build our Proudly Overbuilt ® new homes in OKC, and there is no doubt that Twin Silos is guaranteed to surpass expectations.
When you experience the allure of Twin Silos for yourself, you'll quickly learn that it isn't just a place to live; it's a lifestyle choice. This community includes the following resort-style amenities:
Pool
Clubhouse
Basketball court
Playground
Pond
Private gym
Within the highly regarded Deer Creek School District, Twin Silos offers a one-of-a-kind living experience where you do not have to compromise on any of your must-have amenities-especially education. Knight Ridge Elementary School is a new Deer Creek school following a recent rezoning, while Deer Creek Intermediate School is rated A Overall, A in Academics, and A in Teachers on niche.com, along with a 9/10 Overall and 10/10 in Test Scores on greatschools.com. Students will also attend the brand-new Central Creek Middle School before continuing to Deer Creek High School, a College Success Award Winner on greatschools.org with a 10/10 Overall, 10/10 in Test Scores, and 10/10 in College Readiness, as well as A Overall and A in College Prep, Academics, and Sports on niche.com.
There is also no need to worry about sacrificing access to the bustling hub of Oklahoma City, as Twin Silo's prime location off Council Road near Kilpatrick Turnpike makes exploring the greater OKC area a breeze. From infinite career opportunities to abundant shopping, dining, and entertainment destinations, everything you need is just minutes away when you call Twin Silos home.
Within the idyllic Twin Silos ...
Contact this Building
Office Hours
Sales Office
15413 Bedford Rd
Edmond, OK 73013
Around this home
What Locals Say about Edmond
This October
Trick-or-Treat Score
Built from what locals say about this neighborhood.- 79% say there's holiday spirit
- 79% say there are sidewalks
- 56% say neighbors are friendly
Trulia Trick or TreatStart Ghost Hunt
At least 1241 Trulia users voted on each feature.

92 % Say car is needed

91 % Say it's dog friendly

89 % Say parking is easy

86 % Say yards are well-kept

79 % Say there's holiday spirit

79 % Say there are sidewalks

76 % Say it's quiet

76 % Say kids play outside

73 % Say people would walk alone at night

56 % Say neighbors are friendly

56 % Say streets are well-lit

53 % Say they plan to stay for at least 5 years

49 % Say there's wildlife

34 % Say there are community events

32 % Say it's walkable to restaurants

30 % Say it's walkable to grocery stores
Sourced by Trulia users. Learn more about our methodology.
LGBTQ Local Legal Protections
LGBTQ Local Legal Protections


Similar Homes You May Like
 NEW CONSTRUCTION
 NEW CONSTRUCTION
 NEW CONSTRUCTION
 NEW CONSTRUCTION
 NEW CONSTRUCTION
 NEW CONSTRUCTION
 NEW CONSTRUCTION
 NEW CONSTRUCTION
 NEW CONSTRUCTION
 NEW CONSTRUCTION
 NEW CONSTRUCTION
 NEW CONSTRUCTION
 NEW CONSTRUCTION
 NEW CONSTRUCTION
 NEW CONSTRUCTION
 NEW CONSTRUCTION
 NEW CONSTRUCTION
 NEW CONSTRUCTION
 NEW CONSTRUCTION
 NEW CONSTRUCTION
 NEW CONSTRUCTION
 NEW CONSTRUCTION
 NEW CONSTRUCTION
 NEW CONSTRUCTION
 NEW CONSTRUCTION
 NEW CONSTRUCTION
 NEW CONSTRUCTION
 NEW CONSTRUCTION
 NEW CONSTRUCTION
 NEW CONSTRUCTION
 NEW CONSTRUCTION
 NEW CONSTRUCTION
 NEW CONSTRUCTION
 NEW CONSTRUCTION
 NEW CONSTRUCTIONZachary Holland, Premium Prop Llc
 NEW CONSTRUCTIONZachary Holland, Premium Prop Llc
 Samantha Marin, Horner McClure & Associates
 NEW CONSTRUCTION
 See more homes for sale inEdmond


- Results are loading
Shiloh Half Bath Plus Plan is a buildable plan in Twin Silos. Twin Silos is a new community in Edmond, OK. This buildable plan is a 4 bedroom, 3 bathroom, 2,250 sqft single-family home and was listed by Homes by Taber on Oct 16, 2026. The asking price for Shiloh Half Bath Plus Plan is $458,840.