


$739,990+
 4 Beds
 4.5 Baths
 4,080 sqft
Westport with Basement Plan in Twin Masts by NVHomes, Milton, DE 19968
Home Highlights

Single-Family Home

Built in 2026

$181/sqft

Garage
Local Information
- Map ViewExplore the area around 28416 Keel Dr #6L4SYW.

- Schools1 Elementary School1 Middle School1 High School

- Shop & Eat

-- mins to
About this House
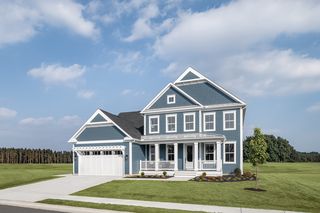
Welcome to the Westport at Twin Masts, a stately residence featuring uncompromised luxury. This home offers impressive curb appeal with handsome architectural detail and thoughtful touches throughout. Step inside to a welcoming foyer which opens to your choice of a flex room or private library. You can choose to finish this space as a formal dining room, as well. The Westport includes a family entry area with arrival center for taking off the day with ease - in addition to a private study off the garage. The study can be converted into a first-floor guest suite for long-term guests. Entertaining in the Westport will be a pure delight. A Chef's signature kitchen with oversized island features seating for four, while overlooking a spacious dinette and great room. Choose to add the covered porch for outdoor entertaining all year long. Upstairs, owners will enjoy a grand retreat with a large bedroom, dual walk-in closets, and hotel-like spa bath. The Westport's secondary bedrooms each boast a walk-in closet and private bath, as well. The included loft is ideal for playtime or homework time. An available finished rec room features options for a finished bedroom and additional bath, making the Westport buildable for up to 6 bedrooms and up to 6.5 total baths. Schedule a visit to tour the Westport at Twin Masts today!
Contact this Building
Home Details for 28416 Keel Dr #6L4SYW

|
|---|
Levels, Entrance, & Accessibility Stories: 2 |
Heating & Cooling Air ConditioningCooling System: Central Air |

|
|---|
Year Built Year Built: 2026 |
Property Type / Style Property Type: Single Family HomeArchitecture: House |

|
|---|
Parking & Garage GarageParking Spaces: 2Parking: Garage |

|
|---|
Price Price Per Sqft: $181 |
All New Homes in Twin Masts
Quick Move-in Homes (3)
| 29474 Masthead Way | 3bd 2.5ba 3,975 sqft | $692,585 | |
| 28428 Keel Dr | 4bd 3.5ba 3,964 sqft | $722,395 | |
| 29424 Masthead Way | 5bd 5.5ba 5,794 sqft | $841,385 |
Quick Move-In Homes provided by NV Homes
Buildable Plans (6)
| Amalfi with Basement Plan | 2bd 2ba 1,770 sqft | $569,990+ | |
| Bucknell with Basement Plan | 4bd 3.5ba 3,083 sqft | $669,990+ | |
| Kingston with Basement Plan | 3bd 2.5ba 2,553 sqft | $669,990+ | |
| Malta with Basement Plan | 4bd 3ba 3,556 sqft | $699,990+ | |
| Westport with Basement Plan | 4bd 4.5ba 4,080 sqft | $739,990+ | |
| Santorini with Basement Plan | 4bd 4.5ba 4,295 sqft | $764,990+ |
Buildable Plans provided by NVHomes
Community Description
Twin Masts is a rare opportunity to own a brand-new single-family home in one of coastal Delaware's most desirable locations. This nature framed community is ideally located just off Route 1, offering effortless access to downtown Lewes.
Mature trees, preserved natural landscapes and thoughtful community design creates a peaceful setting - yet connected to everything you love along the coast. Each homesite features a private back yard with natural views.
Homes at Twin Masts showcase coastal inspired exteriors designed exclusively for this community. Wide open, modern floorplans designed for the way you live today offer options for main-level living and first or second-floor owner's suites. Living here, you'll enjoy everyday convenience, flexibility, and long-term comfort for your next chapter.
The expansive amenities are truly unmatched. A zero-entry pool with a sun ledge and lap lanes, pickleball courts, clubhouse with a bar, outdoor gathering spaces, and walking trails are just some of the planned community features.
Discover NVSignature at Twin Masts. What is NVSignature? It means more of what you want is already included in your new home from the start.
NVSignature at Twin Masts includes over $80,000 in features:
• Designer kitchens with quartz countertops and GE® stainless steel appliances
• Open, light-filled living spaces with 9' ft ceilings, 8' ft doorways, and luxury 7.87" plank flooring
• Spa-style bathrooms with frameless showers and Kohler® fixtures
• Thoughtful details throughout such as tray ceilings in the owner's bedroom, oak staircase, and built-in arrival center
• Energy-efficient construction with Low-E windows, high-efficiency HVAC, and smart home technology
• Durable 2x6 construction backed by industry-leading warranties
So much is already included in your home, but if you'd lik
Mature trees, preserved natural landscapes and thoughtful community design creates a peaceful setting - yet connected to everything you love along the coast. Each homesite features a private back yard with natural views.
Homes at Twin Masts showcase coastal inspired exteriors designed exclusively for this community. Wide open, modern floorplans designed for the way you live today offer options for main-level living and first or second-floor owner's suites. Living here, you'll enjoy everyday convenience, flexibility, and long-term comfort for your next chapter.
The expansive amenities are truly unmatched. A zero-entry pool with a sun ledge and lap lanes, pickleball courts, clubhouse with a bar, outdoor gathering spaces, and walking trails are just some of the planned community features.
Discover NVSignature at Twin Masts. What is NVSignature? It means more of what you want is already included in your new home from the start.
NVSignature at Twin Masts includes over $80,000 in features:
• Designer kitchens with quartz countertops and GE® stainless steel appliances
• Open, light-filled living spaces with 9' ft ceilings, 8' ft doorways, and luxury 7.87" plank flooring
• Spa-style bathrooms with frameless showers and Kohler® fixtures
• Thoughtful details throughout such as tray ceilings in the owner's bedroom, oak staircase, and built-in arrival center
• Energy-efficient construction with Low-E windows, high-efficiency HVAC, and smart home technology
• Durable 2x6 construction backed by industry-leading warranties
So much is already included in your home, but if you'd lik
Contact this Building
Office Hours
Sales Office
28416 Keel Drive
Milton, DE 19968
Mon, 12-5; Tue-Wed, By Appt Only; Thu-Sun, 10-5;
Around this home
The GreatSchools Rating compares schools on a variety of school quality indicators including test scores, college readiness, equity and more. Learn more.

What Locals Say about Milton
This October
Trick-or-Treat Score
Built from what locals say about this neighborhood.- 81% say there's holiday spirit
- 64% say neighbors are friendly
- 57% say there are sidewalks
Trulia Trick or TreatStart Ghost Hunt
At least 58 Trulia users voted on each feature.

97 % Say parking is easy

92 % Say car is needed

92 % Say yards are well-kept

91 % Say it's dog friendly

84 % Say people would walk alone at night

81 % Say there's holiday spirit

70 % Say they plan to stay for at least 5 years

67 % Say kids play outside

64 % Say neighbors are friendly

64 % Say it's quiet

62 % Say streets are well-lit

61 % Say there's wildlife

57 % Say there are sidewalks

56 % Say there are community events

42 % Say it's walkable to restaurants

39 % Say it's walkable to grocery stores
Sourced by Trulia users. Learn more about our methodology.
LGBTQ Local Legal Protections
LGBTQ Local Legal Protections



Similar Homes You May Like
 NEW CONSTRUCTION
 NEW CONSTRUCTION
 NEW CONSTRUCTION
 NEW CONSTRUCTION
 NEW CONSTRUCTION
 NEW CONSTRUCTION
 NEW CONSTRUCTION
- NEW CONSTRUCTION
- NEW CONSTRUCTION
 NEW CONSTRUCTION
 NEW CONSTRUCTION
 NEW CONSTRUCTION
 NEW CONSTRUCTION
 NEW CONSTRUCTION
 NEW CONSTRUCTION
 OPEN FRI, 12-5PMNEW CONSTRUCTIONCompass
 NEW CONSTRUCTION
 NEW CONSTRUCTION
 NEW CONSTRUCTION
 NEW CONSTRUCTION
 OPEN FRI, 12-5PMNEW CONSTRUCTIONCompass
 NEW CONSTRUCTION
- NEW CONSTRUCTION
 NEW CONSTRUCTION
- NEW CONSTRUCTION
- NEW CONSTRUCTION
- NEW CONSTRUCTION
 NEW CONSTRUCTION
 NEW CONSTRUCTION
 NEW CONSTRUCTION
 NEW CONSTRUCTION
 NEW CONSTRUCTION
 NEW CONSTRUCTION
 NEW CONSTRUCTION
 NEW CONSTRUCTION
 NEW CONSTRUCTION
 NEW CONSTRUCTION
- NEW CONSTRUCTION
- NEW CONSTRUCTION
 See more homes for sale inMilton


- Results are loading
Westport with Basement Plan is a buildable plan in Twin Masts. Twin Masts is a new community in Milton, DE. This buildable plan is a 4 bedroom, 5 bathroom, 4,080 sqft single-family home and was listed by NV Homes on Oct 2, 2026. The asking price for Westport with Basement Plan is $739,990.