


$330,900+
 4 Beds
 2 Baths
 2,100 sqft
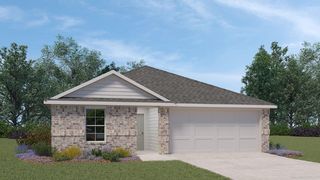
Millstone II Plan in Turnbo Ranch by Omega Builders, Killeen, TX 76542
Est. Mortgage $2,292/mo*
Get Pre-QualifiedHome Highlights

Single-Family Home

Built in 2026

$158/sqft

2 Car Garage
Local Information
- Map ViewExplore the area around 137 Ione Loop #EZF12A.

- Schools1 Preschool School1 Elementary School1 Middle School1 High School

- Shop & Eat

-- mins to
About this House
Millstone II Floor Plan - 4-Bedroom, 2-Bathroom with Open Layout, Optional Study, and Ample Storage
The Millstone II floor plan is a spacious and well-balanced single-story home designed for comfort, versatility, and everyday convenience. With 4 bedrooms, 2 bathrooms, and over 2,100 square feet of living space, this layout supports a variety of lifestyles with thoughtful design throughout.
At the heart of the home is an open-concept living area that seamlessly connects the kitchen, dining, and family room, creating a welcoming environment for both entertaining and daily routines. The kitchen features a large island and oversized pantry, offering excellent functionality and storage.
The primary suite includes a spacious bathroom and walk-in closet, serving as a quiet and private retreat. Three additional bedrooms are positioned to offer flexibility for family, guests, or hobbies. The floor plan also includes an optional study, providing the ideal space for working from home, managing household tasks, or setting up a quiet reading room.
A covered patio expands the living space outdoors, perfect for enjoying fresh air year-round. With its smart layout, flexible options, and comfortable flow, the Millstone II floor plan is an excellent choice for homeowners seeking a modern and adaptable home design.
The Millstone II floor plan is a spacious and well-balanced single-story home designed for comfort, versatility, and everyday convenience. With 4 bedrooms, 2 bathrooms, and over 2,100 square feet of living space, this layout supports a variety of lifestyles with thoughtful design throughout.
At the heart of the home is an open-concept living area that seamlessly connects the kitchen, dining, and family room, creating a welcoming environment for both entertaining and daily routines. The kitchen features a large island and oversized pantry, offering excellent functionality and storage.
The primary suite includes a spacious bathroom and walk-in closet, serving as a quiet and private retreat. Three additional bedrooms are positioned to offer flexibility for family, guests, or hobbies. The floor plan also includes an optional study, providing the ideal space for working from home, managing household tasks, or setting up a quiet reading room.
A covered patio expands the living space outdoors, perfect for enjoying fresh air year-round. With its smart layout, flexible options, and comfortable flow, the Millstone II floor plan is an excellent choice for homeowners seeking a modern and adaptable home design.
Contact this Building
Home Details for 137 Ione Loop #EZF12A

|
|---|
Heating & Cooling Heating: Heat PumpAir ConditioningCooling System: Central AirHeating Fuel: Heat Pump |
Levels, Entrance, & Accessibility Stories: 1 |
Interior Details Number of Rooms: 2Types of Rooms: Family Room, Walk In Closets |

|
|---|
Exterior Home Features Roof: Composition |
Parking & Garage Parking Spaces: 2Parking: Attached |

|
|---|
Year Built Year Built: 2026 |
Property Type / Style Property Type: Single Family HomeArchitecture: House |

|
|---|
Price Price Per Sqft: $158 |

|
|---|
All New Homes in Turnbo Ranch
Quick Move-in Homes (7)
| 670 Fritze Dr | 4bd 3ba 1,789 sqft | $319,400 | |
| 658 Fritze Dr | 4bd 2.5ba 2,105 sqft | $347,800 | |
| 666 Fritze Dr | 4bd 3ba 2,506 sqft | $375,100 | |
| 678 Fritze Dr | 5bd 4ba 2,757 sqft | $391,200 | |
| 662 Fritze Dr | 5bd 3ba 2,924 sqft | $395,400 | |
| 674 Fritze Dr | 4bd 3ba 2,886 sqft | $400,500 | |
| 617 Fritze Dr | 5bd 4ba 3,243 sqft | $418,400 |
Quick Move-In Homes provided by Omega Builders
Buildable Plans (15)
| Coda Plan | 4bd 2ba 1,545 sqft | $289,900+ | |
| Fulton Plan | 4bd 3ba 1,773 sqft | $316,900+ | |
| Defender Plan | 3bd 2ba 1,845 sqft | $329,900+ | |
| Millstone II Plan | 4bd 2ba 2,100 sqft | $330,900+ | |
| Patriot Plan | 4bd 2.5ba 2,100 sqft | $345,900+ | |
| Warrior Plan | 4bd 3ba 2,114 sqft | $349,900+ | |
| Fuller Plan | 4bd 3ba 2,432 sqft | $363,900+ | |
| Liberty Plan | 4bd 2.5ba 2,456 sqft | $371,100+ | |
| Courage Plan | 4bd 3ba 2,491 sqft | $373,900+ | |
| Freedom Plan | 5bd 4ba 2,757 sqft | $388,900+ | |
| Florence Plan | 5bd 3ba 2,924 sqft | $393,900+ | |
| Honor Plan | 4bd 3ba 2,886 sqft | $395,900+ | |
| Amelyn Plan | 5bd 3.5ba 3,115 sqft | $399,900+ | |
| Valor Plan | 5bd 4ba 3,239 sqft | $414,900+ | |
| Hero Plan | 6bd 4ba 3,675 sqft | $442,900+ |
Buildable Plans provided by Omega Builders
Community Description
Turnbo Ranch is Killeen's premier master-planned community, offering an ideal blend of convenience, recreation, and Central Texas living. Located on the south side of Killeen off Chaparral Road, just one mile west of Chaparral High School, the community provides easy access to Fort Hood, Texas A&M University-Central Texas, and the Killeen Regional Airport, all within approximately 20 minutes. Residents enjoy a prime location only 10 miles from the Fort Hood Visitors Center, making commuting to post quick and convenient. Turnbo Ranch is designed with lifestyle and outdoor living in mind, featuring multiple community pools, splash pads, walking and biking trails, dog parks, scenic ponds and creeks, and more than 200 acres of open green space. The neighborhood is served by Killeen ISD, with nearby schools including Alice Douse Elementary, Dr. Jimmie Don Aycock Middle School, and Chaparral High School. Residents also benefit from convenient access to Georgetown and the greater Austin area, with Georgetown located about 34 miles away and typical drive times around 30 minutes. With its exceptional amenities, strong location, and family-friendly atmosphere, Turnbo Ranch offers a unique opportunity for homebuyers seeking a connected and active lifestyle in Killeen.
Contact this Building
Office Hours
Sales Office
137 Ione Loop
Killeen, TX 76542
Mon-Sat 9:30am-6pm;Sun 1pm-6pm
Around this home
What Locals Say about Killeen
This October
Trick-or-Treat Score
Built from what locals say about this neighborhood.- 85% say there are sidewalks
- 67% say there's holiday spirit
- 41% say neighbors are friendly
Trulia Trick or TreatStart Ghost Hunt
At least 1774 Trulia users voted on each feature.

88 % Say car is needed

85 % Say there are sidewalks

83 % Say parking is easy

78 % Say yards are well-kept

76 % Say it's dog friendly

67 % Say there's holiday spirit

64 % Say kids play outside

55 % Say it's quiet

41 % Say neighbors are friendly

40 % Say people would walk alone at night

39 % Say streets are well-lit

37 % Say it's walkable to grocery stores

36 % Say they plan to stay for at least 5 years

31 % Say there's wildlife

29 % Say it's walkable to restaurants

17 % Say there are community events
Sourced by Trulia users. Learn more about our methodology.
LGBTQ Local Legal Protections
LGBTQ Local Legal Protections



Similar Homes You May Like
 NEW CONSTRUCTION
 NEW CONSTRUCTION
 NEW CONSTRUCTION
 NEW CONSTRUCTION
 NEW CONSTRUCTION
 NEW CONSTRUCTION
 NEW CONSTRUCTION
 NEW CONSTRUCTION
 NEW CONSTRUCTION
 NEW CONSTRUCTION
 NEW CONSTRUCTION
 NEW CONSTRUCTION
 NEW CONSTRUCTIONNexthome Tropicana Realty
 NEW CONSTRUCTIONStylecraft Brokerage, LLC
 NEW CONSTRUCTION
 NEW CONSTRUCTION
 NEW CONSTRUCTION
 NEW CONSTRUCTION
 NEW CONSTRUCTION
 NEW CONSTRUCTION
 NEW CONSTRUCTION
 NEW CONSTRUCTION
 NEW CONSTRUCTION
 NEW CONSTRUCTION
 NEW CONSTRUCTION
 NEW CONSTRUCTION
 NEW CONSTRUCTION
 NEW CONSTRUCTION
 NEW CONSTRUCTION
 NEW CONSTRUCTION
 NEW CONSTRUCTION
 NEW CONSTRUCTION
 NEW CONSTRUCTION
 NEW CONSTRUCTION
 NEW CONSTRUCTION
 NEW CONSTRUCTION
 See more homes for sale inKilleen


- Results are loading
Millstone II Plan is a buildable plan in Turnbo Ranch. Turnbo Ranch is a new community in Killeen, TX. This buildable plan is a 4 bedroom, 2 bathroom, 2,100 sqft single-family home and was listed by Omega Builders on Jul 15, 2026. The asking price for Millstone II Plan is $330,900.