


$524,990+
Original price: $544,990
 4 Beds
 2 Baths
 2,240 sqft
Plan Dorchester in Trinity Falls: Artisan Series - 50ft lots by Highland Homes, McKinney, TX 75071
Est. Mortgage $3,606/mo*
Get Pre-QualifiedHome Highlights

Single-Family Home

Built in 2026

$234/sqft

2 Car Garage
Local Information
- Map ViewExplore the area around 116 Bee Balm Rd #Z0Z44V.

- Schools1 Elementary School1 Middle School1 High School

- Shop & Eat

-- mins to
About this House
Welcome to this well-designed single-story home that perfectly balances comfort and style. As you enter, you pass three secondary bedrooms that share a full bathroom, offering convenience and privacy. Moving forward, you find a spacious dining area leading into a large family room, which opens to a cozy patio, ideal for outdoor relaxation. The open-concept kitchen, complete with a breakfast area, is perfect for casual dining and entertaining. A nearby study provides a quiet space for work or reading. The luxurious primary suite offers a private retreat with an ensuite bathroom. Ample storage is available throughout, and a two-car garage provides convenient parking and extra storage. This home is designed for modern living, offering both functionality and elegance.
Contact this Building
Home Details for 116 Bee Balm Rd #Z0Z44V

|
|---|
Heating & Cooling Heating: Natural Gas, Forced AirAir ConditioningCooling System: Central AirHeating Fuel: Natural Gas |
Levels, Entrance, & Accessibility Stories: 1 |
Interior Details Number of Rooms: 1Types of Rooms: Living Room |

|
|---|
Year Built Year Built: 2026 |
Property Type / Style Property Type: Single Family HomeArchitecture: House |

|
|---|
Parking & Garage Parking Spaces: 2Parking: Attached |

|
|---|
Price Price Per Sqft: $234 |
All New Homes in Trinity Falls: Artisan Series - 50ft lots
Quick Move-in Homes (2)
| 8409 Donaho Trl | 3bd 2.5ba 1,944 sqft | $499,787 | |
| 2709 Shady Branch Ln | 3bd 2.5ba 2,305 sqft | $600,000 |
Quick Move-In Homes provided by NTREIS
Buildable Plans (23)
| Plan Glenhurst Plan | 3bd 2ba 1,864 sqft | $482,990+ | |
| Plan Bentley Plan | 4bd 2ba 1,944 sqft | $511,990+ | |
| Plan Ashwood Plan | 4bd 2ba 2,133 sqft | $519,990+ | |
| Plan Amberley Plan | 4bd 2ba 2,055 sqft | $523,990+ | |
| Plan Dorchester Plan | 4bd 2ba 2,240 sqft | $524,990+ | |
| Plan Davenport Plan | 4bd 2ba 2,299 sqft | $534,990+ | |
| Plan Denton Plan | 4bd 2ba 2,263 sqft | $534,990+ | |
| Plan Brent Plan | 4bd 3ba 2,271 sqft | $546,990+ | |
| Plan Newport Plan | 4bd 3ba 2,498 sqft | $565,990+ | |
| Plan Kingston Plan | 4bd 3ba 2,460 sqft | $566,990+ | |
| Plan Richmond Plan | 4bd 3ba 2,593 sqft | $567,990+ | |
| Plan Grantham Plan | 4bd 3ba 2,568 sqft | $571,990+ | |
| Plan Westbury Plan | 4bd 3ba 2,490 sqft | $572,990+ | |
| Plan Panamera Plan | 4bd 4ba 2,676 sqft | $581,990+ | |
| Plan Redford Plan | 4bd 4ba 2,686 sqft | $588,990+ | |
| Plan Waverley Plan | 4bd 3ba 2,965 sqft | $605,990+ | |
| Plan Middleton Plan | 4bd 3ba 2,788 sqft | $605,990+ | |
| Plan Cambridge Plan | 4bd 4ba 2,982 sqft | $616,990+ | |
| Plan Fordham Plan | 4bd 4ba 2,761 sqft | $618,990+ | |
| Plan Grafton Plan | 4bd 4.5ba 3,080 sqft | $633,990+ | |
| Plan Kent Plan | 4bd 4.5ba 3,203 sqft | $648,990+ | |
| Plan Elmhurst Plan | 4bd 4.5ba 3,123 sqft | $648,990+ | |
| Plan Croydon Plan | 4bd 4.5ba 3,143 sqft | $654,990+ |
Buildable Plans provided by Highland Homes
Community Description
Situated on the banks of the Trinity River in McKinney, the master-planned community of Trinity Falls includes more than 1,700 acres of beautifully landscaped boulevards, neighborhood parks, miles of walking trails, generous amenities and over 450 acres of open space. With a dog park, on site elementary school, a family-friendly lifestyle, and a convenient location close to the shopping and dining of historic downtown McKinney, Trinity Falls provides everything you could want in a community.
Contact this Building
Office Hours
Sales Office
116 Bee Balm Rd
McKinney, TX 75071
Around this home
Neighborhood Overview

Neighborhood stats provided by third party data sources.
What Locals Say about Trinity Falls
At least 11 Trulia users voted on each feature.

100 % Say car is needed

100 % Say there are sidewalks

100 % Say it's dog friendly

100 % Say yards are well-kept

92 % Say parking is easy

86 % Say it's quiet

82 % Say there's holiday spirit

71 % Say people would walk alone at night

71 % Say streets are well-lit

64 % Say kids play outside

64 % Say there's wildlife

56 % Say there are community events

48 % Say neighbors are friendly

40 % Say they plan to stay for at least 5 years
Sourced by Trulia users. Learn more about our methodology.
LGBTQ Local Legal Protections
LGBTQ Local Legal Protections



Similar Homes You May Like
 NEW CONSTRUCTION$519,990+4 bd2 ba2,133 sqftPlan Ashwood in Trinity Falls: Artisan Series - 50ft lots,
McKinney, TX 75071 NEW CONSTRUCTION
 NEW CONSTRUCTION$523,990+4 bd2 ba2,055 sqftPlan Amberley in Trinity Falls: Artisan Series - 50ft lots,
McKinney, TX 75071- NEW CONSTRUCTION
- NEW CONSTRUCTION
 NEW CONSTRUCTION
 NEW CONSTRUCTION
 NEW CONSTRUCTION
 NEW CONSTRUCTION
- NEW CONSTRUCTION
 NEW CONSTRUCTION$539,990+4 bd3 ba2,667 sqftPlan Fleetwood in Sandbrock Ranch: New Builds - 60ft Lots,
Aubrey, TX 76227- NEW CONSTRUCTION
 NEW CONSTRUCTION
 NEW CONSTRUCTION
- NEW CONSTRUCTION
 NEW CONSTRUCTION
 NEW CONSTRUCTION
- NEW CONSTRUCTION
- NEW CONSTRUCTION
- NEW CONSTRUCTION
 NEW CONSTRUCTION
 NEW CONSTRUCTION
- NEW CONSTRUCTION
- NEW CONSTRUCTION
- NEW CONSTRUCTION
- NEW CONSTRUCTION$588,990+4 bd4 ba2,686 sqftPlan Redford in Trinity Falls: Artisan Series - 50ft lots,
McKinney, TX 75071 - NEW CONSTRUCTION
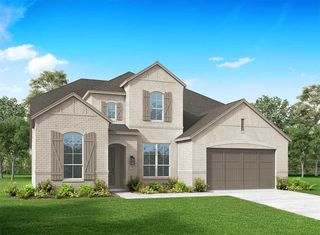 NEW CONSTRUCTION
 NEW CONSTRUCTION$571,990+4 bd3.5 ba2,862 sqftPlan Ramsey in Sandbrock Ranch: New Builds - 60ft Lots,
Aubrey, TX 76227 NEW CONSTRUCTION
- NEW CONSTRUCTION$534,990+4 bd2 ba2,263 sqftPlan Denton in Trinity Falls: Artisan Series - 50ft lots,
McKinney, TX 75071 - NEW CONSTRUCTION
- NEW CONSTRUCTION
- NEW CONSTRUCTION
- NEW CONSTRUCTION
- NEW CONSTRUCTION
 NEW CONSTRUCTION
- NEW CONSTRUCTION$446,990+3 bd2.5 ba2,273 sqftPlan Lynnwood in Trinity Falls: Artisan Series - 40ft lots,
McKinney, TX 75071 - NEW CONSTRUCTION
- NEW CONSTRUCTION
 See more homes for sale inMcKinney

- Results are loading
Plan Dorchester Plan is a buildable plan in Trinity Falls: Artisan Series - 50ft lots. Trinity Falls: Artisan Series - 50ft lots is a new community in McKinney, TX. This buildable plan is a 4 bedroom, 2 bathroom, 2,240 sqft single-family home and was listed by Highland Homes on Oct 18, 2025. The asking price for Plan Dorchester Plan is $524,990.