


$494,500+
 3 Beds
 2.5 Baths
 2,037 sqft
The Emerson Plan in Trailside East by Bosgraaf Homes, Zeeland, MI 49423
Est. Mortgage $3,182/mo*
Get Pre-QualifiedHome Highlights

Single-Family Home

Built in 2026

$243/sqft

Garage
Local Information
- Map ViewExplore the area around 7397 Black Brook Dr #7ZM72N.

- Schools2 Elementary Schools2 Middle Schools1 High School

- Shop & Eat

-- mins to
About this House
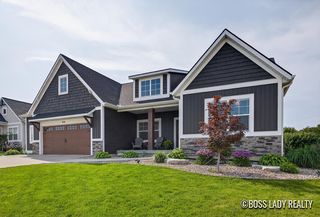
You don't need more stories to make plenty of room for memories. The expansive ranch design of the Emerson puts a great deal of home on one floor, including an owner's suite that's nothing short of a private retreat, with his and her vanities and a walk-in closet. Two or three additional spacious bedrooms on the first floor, make it easy to keep the family connected-everyone's on the level! Stroll the main floor's vast square footage, and you'll notice the many details that elevate Emerson's grand scale to upscale, all at an affordable price: arched hallways; family entrance with (optional) lockers and benches; kitchen with snack ledge; and an inviting gathering room, bathed in light from its many windows. Outside, the deck provides sliding door access from both the kitchen and owner's suite, while the garage offers a surprise … a third stall tandem garage. This space-saving design delivers storage without taking up more homesite. Finally, for even more living area, the lower level awaits your optional investment in two additional bedrooms, a full bath and a huge rec room with serious space for some fabulous fun. The Emerson could be the have-it-all home you've always wanted!
Contact this Building
Home Details for 7397 Black Brook Dr #7ZM72N

|
|---|
Levels, Entrance, & Accessibility Stories: 2 |

|
|---|
Year Built Year Built: 2026 |
Property Type / Style Property Type: Single Family HomeArchitecture: House |

|
|---|
Parking & Garage GarageParking Spaces: 2Parking: Garage |

|
|---|
Price Price Per Sqft: $243 |
All New Homes in Trailside East
Quick Move-in Homes (3)
| 7376 Blackbrook Dr | 5bd 3.5ba 3,273 sqft | $695,180 | |
| 7408 Black Brook Dr | 4bd 2.5ba 2,519 sqft | $615,165 | |
| 7414 Black Brook Dr | 4bd 3ba 2,787 sqft | $623,255 |
Quick Move-In Homes provided by MichRIC
Buildable Plans (11)
| The Austen Plan | 2bd 2ba 1,488 sqft | $443,808+ | |
| The Whitney Plan | 3bd 3ba 1,714 sqft | $450,000+ | |
| The Sierra Plan | 3bd 2.5ba 1,715 sqft | $451,408+ | |
| The Oakwood Plan | 4bd 2.5ba 2,205 sqft | $462,100+ | |
| The Emerson Plan | 3bd 2.5ba 2,037 sqft | $494,500+ | |
| The Yukon Plan | 4bd 2.5ba 2,652 sqft | $512,200+ | |
| The Dickenson Plan | 4bd 2.5ba 2,429 sqft | $516,500+ | |
| The Harper Plan | 4bd 2.5ba 2,450 sqft | $524,200+ | |
| The Breckenridge Plan | 4bd 2.5ba 3,166 sqft | $542,500+ | |
| The McKinley Plan | 4bd 2.5ba 2,936 sqft | $554,800+ | |
| The Walden Plan | 4bd 2.5ba 2,876 sqft | $569,900+ |
Buildable Plans provided by Bosgraaf Homes
Community Description
Nestled into the outskirts of Zeeland, peaceful and private Trailside is the perfect place to call home. Just minutes from everything you love downtown, and a short drive to Grand Rapids and the Lakeshore, Trailside is also located within the award-winning Zeeland Public Schools district.
Contact this Building
Office Hours
Sales Office
148 South River Ave Suite 100
Holland, MI 49423
Around this home
What Locals Say about Zeeland
At least 111 Trulia users voted on each feature.

95 % Say it's dog friendly

94 % Say parking is easy

92 % Say yards are well-kept

88 % Say people would walk alone at night

87 % Say car is needed

86 % Say kids play outside

81 % Say there's holiday spirit

71 % Say streets are well-lit

62 % Say neighbors are friendly

62 % Say there are sidewalks

57 % Say it's quiet

52 % Say they plan to stay for at least 5 years

51 % Say there's wildlife

49 % Say it's walkable to restaurants

41 % Say there are community events

36 % Say it's walkable to grocery stores
Sourced by Trulia users. Learn more about our methodology.
LGBTQ Local Legal Protections
LGBTQ Local Legal Protections



Similar Homes You May Like
 NEW CONSTRUCTION
 NEW CONSTRUCTION
 NEW CONSTRUCTION
 NEW CONSTRUCTION
 NEW CONSTRUCTION
 NEW CONSTRUCTION
 NEW CONSTRUCTION
 NEW CONSTRUCTION
 NEW CONSTRUCTION
 NEWOPEN SUN, 12:30-2PM0.25 ACRESColdwell Banker Woodland Schmidt
 0.28 ACRESEXP Realty (Grand Rapids)
 NEW CONSTRUCTIONKensington Realty Group Inc.
 NEW CONSTRUCTIONKensington Realty Group Inc.
 NEW CONSTRUCTIONKensington Realty Group Inc.
 OPEN MON, 12-2PMNEW CONSTRUCTIONKensington Realty Group Inc.
 OPEN SAT, 11-12:30PM0.26 ACRESKeller Williams Harbortown
 NEW - 11 HRS AGO1.98 ACRESCity2Shore Arete Collection Inc
 NEW - 2 DAYS AGOFive Star Real Estate (Main)
 Berkshire Hathaway HomeServices Michigan Real Estate (Main)
 FOR SALE BY OWNER
 OPEN SAT, 10-11:30AM0.37 ACRESColdwell Banker Woodland Schmidt ART Office
 OPEN SAT, 2-3:30PMNEW CONSTRUCTIONKeller Williams Harbortown
 AUCTION0.3 ACRES
 OPEN SAT, 2-3:30PMNEW CONSTRUCTIONKeller Williams Harbortown
 NEW CONSTRUCTIONWest Edge Real Estate LLC
 See more homes for sale inZeeland






- Results are loading
The Emerson Plan is a buildable plan in Trailside East. Trailside East is a new community in Zeeland, MI. This buildable plan is a 3 bedroom, 3 bathroom, 2,037 sqft single-family home and was listed by Bosgraaf Homes on Sep 25, 2026. The asking price for The Emerson Plan is $494,500.