


$679,995+
Original price: $684,995
 5 Beds
 2.5 Baths
 2,820 sqft
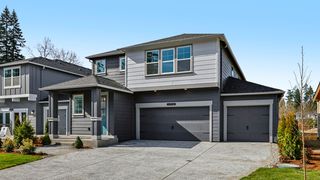
Emerald Plan in Trails End at Brookdale by D.R. Horton, Tacoma, WA 98445
Est. Mortgage $4,267/mo*
Get Pre-QualifiedHome Highlights

Single-Family Home

Built in 2026

$241/sqft

Garage
Local Information
- Map ViewExplore the area around 1434 138th St E #O4O7S8.

- Schools1 Elementary School1 Middle School1 High School

- Shop & Eat

-- mins to
About this House
Step into the Emerald, a home ready for any occasion. On the main floor, entertain with ease in the open concept great room and kitchen. The electric fireplace, eat-in kitchen island, and expansive walk-in pantry make any event a breeze. Just down the hall, a main floor bedroom featuring a walk-in closet makes for a perfect home work space or guest suite. On the upper floor, four versatile living spaces can be found in addition to a spacious bonus room. Highlighting this home is the sumptuous primary suite boasting a beautiful 5-piece bathroom and expansive walk-in closet
Contact this Building
Home Details for 1434 138th St E #O4O7S8

|
|---|
Levels, Entrance, & Accessibility Stories: 2 |

|
|---|
Year Built Year Built: 2026 |
Property Type / Style Property Type: Single Family HomeArchitecture: House |

|
|---|
Parking & Garage GarageParking Spaces: 2Parking: Garage |

|
|---|
Price Price Per Sqft: $241 |

|
|---|
All New Homes in Trails End at Brookdale
Quick Move-in Homes (8)
| 1417 138th Street E #136 | 5bd 3ba 2,633 sqft | $649,995 | |
| 13739 14th Ave Court E #132 | 5bd 3ba 2,820 sqft | $679,995 | |
| 1448 139th Street E #159 | 6bd 3ba 3,002 sqft | $699,995 | |
| 1416 138th St E #141 | 5bd 2.5ba 2,820 sqft | $704,995 | |
| 1442 139th St E #158 | 5bd 2.5ba 2,820 sqft | $709,995 | |
| 1422 138th St E #142 | 6bd 2.5ba 3,002 sqft | $724,995 | |
| 1441 139th St E #147 | 6bd 2.5ba 3,002 sqft | $724,995 | |
| 13735 14th Avenue Court E 131 | 6bd 2.5ba 3,002 sqft | $724,995 |
Quick Move-In Homes provided by NWMLS as distributed by MLS GRID,DR Horton
Buildable Plans (4)
| Agate Plan | 5bd 2.5ba 2,633 sqft | $649,995+ | |
| Sapphire Plan | 5bd 2.5ba 2,625 sqft | $674,995+ | |
| Emerald Plan | 5bd 2.5ba 2,820 sqft | $679,995+ | |
| Diamond Plan | 6bd 2.5ba 3,002 sqft | $689,995+ |
Buildable Plans provided by D.R. Horton
Community Description
Convenient living begins with D.R. Horton at the Trails End at Brookdale masterplan community. This enclave of 67 new construction homes will offer rare access to exciting community amenities such as a community clubhouse, playground, outdoor pool, and more. Choose from 6 home designs ranging from 2,387 to 3,705 sq. ft. The new homes for sale boast up to 6 bedrooms with dens, bonus rooms, and lofts per plan. Additionally, you'll find main floor living space, 2 & 3-car garage options, and thoughtfully selected finishes. Your new home in Tacoma is within reach at Trails End at Brookdale by D.R. Horton.
Enjoy open-concept spaces and private retreats for every occasion. Kitchens feature quartz countertops, ample storage, and spacious eat-in islands, perfect for cozy meals or entertaining. Gather in the dedicated dining room or by the cozy fireplace in the great room. The primary suite offers a spa-inspired bath and walk-in closet, while conveniences like air conditioning, smart home tech, and EV-ready garages make daily life easier.
Just steps from home, community amenities invite you to relax, play, and connect. Spend sunny days at the community pool, enjoy open green spaces and the playground, or gather indoors at the clubhouse, perfect for work, events, or get-togethers.
Tucked away less than 10 miles from downtown Tacoma, Trails End at Brookdale offers a quintessential community feel while being near everyday conveniences. Spend the day exploring Tacoma's vibrant food and arts scene or kickback at Emerald Queen Casino. In minutes, you'll find everyday destinations in Puyallup including local eateries, grocery shops, schools and gyms. Outdoor recreation and waterfront fun are close at hand at Spanaway Park and Sprinker Recreation Center. Convenient access to Highway 512 makes commuting to JBLM, downtown Tacoma, and beyond a breeze.
Offering a variety of thoughtfully designed floor plans, best-in-class community amenities, and a wonderful Tacoma location, Trails
Enjoy open-concept spaces and private retreats for every occasion. Kitchens feature quartz countertops, ample storage, and spacious eat-in islands, perfect for cozy meals or entertaining. Gather in the dedicated dining room or by the cozy fireplace in the great room. The primary suite offers a spa-inspired bath and walk-in closet, while conveniences like air conditioning, smart home tech, and EV-ready garages make daily life easier.
Just steps from home, community amenities invite you to relax, play, and connect. Spend sunny days at the community pool, enjoy open green spaces and the playground, or gather indoors at the clubhouse, perfect for work, events, or get-togethers.
Tucked away less than 10 miles from downtown Tacoma, Trails End at Brookdale offers a quintessential community feel while being near everyday conveniences. Spend the day exploring Tacoma's vibrant food and arts scene or kickback at Emerald Queen Casino. In minutes, you'll find everyday destinations in Puyallup including local eateries, grocery shops, schools and gyms. Outdoor recreation and waterfront fun are close at hand at Spanaway Park and Sprinker Recreation Center. Convenient access to Highway 512 makes commuting to JBLM, downtown Tacoma, and beyond a breeze.
Offering a variety of thoughtfully designed floor plans, best-in-class community amenities, and a wonderful Tacoma location, Trails
Contact this Building
Office Hours
Sales Office
1434 138th ST E
Tacoma, WA 98445
Around this home
What Locals Say about Parkland
This October
Trick-or-Treat Score
Built from what locals say about this neighborhood.- 66% say there's holiday spirit
- 46% say neighbors are friendly
- 29% say there are sidewalks
Trulia Trick or TreatStart Ghost Hunt
At least 223 Trulia users voted on each feature.

88 % Say car is needed

78 % Say it's dog friendly

71 % Say yards are well-kept

71 % Say parking is easy

66 % Say there's holiday spirit

59 % Say kids play outside

48 % Say it's quiet

46 % Say neighbors are friendly

43 % Say it's walkable to grocery stores

40 % Say it's walkable to restaurants

35 % Say they plan to stay for at least 5 years

35 % Say people would walk alone at night

33 % Say there's wildlife

29 % Say there are sidewalks

28 % Say streets are well-lit

16 % Say there are community events
Sourced by Trulia users. Learn more about our methodology.
LGBTQ Local Legal Protections
LGBTQ Local Legal Protections



Similar Homes You May Like
 NEW CONSTRUCTION
 NEW CONSTRUCTION
 NEW CONSTRUCTION
 OPEN SUN, 10-6PMNEW CONSTRUCTIONNWMLS as distributed by MLS GRID
 NEW CONSTRUCTION
- NEW CONSTRUCTION
 NEW CONSTRUCTION
 NEWNEW CONSTRUCTIONNWMLS as distributed by MLS GRID
 NEW CONSTRUCTIONNWMLS as distributed by MLS GRID
 NEW CONSTRUCTIONNWMLS as distributed by MLS GRID
- NEW CONSTRUCTION
 NEW CONSTRUCTION
 NEW CONSTRUCTIONNWMLS as distributed by MLS GRID
 OPEN SUN, 12-4:30PMNEW CONSTRUCTIONNWMLS as distributed by MLS GRID
 OPEN SUN, 12-4:30PMNEW CONSTRUCTIONNWMLS as distributed by MLS GRID
 NEW CONSTRUCTIONNWMLS as distributed by MLS GRID
- NEW CONSTRUCTIONNWMLS as distributed by MLS GRID
 NEW CONSTRUCTIONNWMLS as distributed by MLS GRID
 NEW - 2 DAYS AGONEW CONSTRUCTIONNWMLS as distributed by MLS GRID
 NEW CONSTRUCTIONNWMLS as distributed by MLS GRID
 NEW CONSTRUCTION
 NEW CONSTRUCTION
 NEW CONSTRUCTION
 NEW CONSTRUCTION
 NEW CONSTRUCTION
 NEW CONSTRUCTION
 NEW CONSTRUCTION
 NEW CONSTRUCTION
 NEW CONSTRUCTION
 NEW CONSTRUCTION
 NEW CONSTRUCTIONNWMLS as distributed by MLS GRID
 NEW CONSTRUCTIONNWMLS as distributed by MLS GRID
- NEW CONSTRUCTIONNWMLS as distributed by MLS GRID
 NEW CONSTRUCTION
 NEW CONSTRUCTIONNWMLS as distributed by MLS GRID
 OPEN SUN, 12-4PMNEW CONSTRUCTIONNWMLS as distributed by MLS GRID
 NEW CONSTRUCTION
 OPEN SUN, 12-4PMNEW CONSTRUCTIONNWMLS as distributed by MLS GRID
 NEW CONSTRUCTION
 OPEN SUN, 12-4PMNEW CONSTRUCTIONNWMLS as distributed by MLS GRID
 See more homes for sale inTacoma

- Results are loading
Emerald Plan is a buildable plan in Trails End at Brookdale. Trails End at Brookdale is a new community in Tacoma, WA. This buildable plan is a 5 bedroom, 3 bathroom, 2,820 sqft single-family home and was listed by DR Horton on Jul 17, 2026. The asking price for Emerald Plan is $679,995.