


$789,900+
 3 Beds
 3 Baths
 1,434 sqft
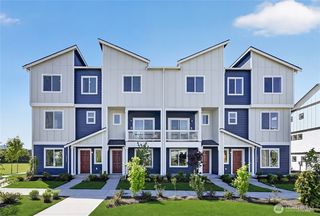
Plan K-8 in Timberstone by Tri Pointe Homes, North Bend, WA 98045
Est. Mortgage $4,883/mo*
Get Pre-QualifiedHome Highlights

Condo

Built in 2026

$551/sqft

1 Car Garage

HOA $219/mo
Local Information
- Map ViewExplore the area around 1943 SE 12th St #6TEROG.

- Schools1 Elementary School1 Middle School1 High School

- Shop & Eat

-- mins to
About this House
Blending style and comfort at Timberstone, the Plan K home design is your ideal home base. The second floor main living area includes the great room, dining area, and kitchen with level island and pantry closet. Expand your living space onto your covered deck just off the great room and enjoy the serene mountain views that surround you. On the third floor you'll find the primary suite with walk-in closet and primary bath with dual sinks. Rounding out the third floor is an additional bedroom and full bath. A separate guest suite is located on the lower level and includes a ¾ bath. Explore this thoughtfully crafted home that was designed with you in mind.
Contact this Building
Home Details for 1943 SE 12th St #6TEROG

|
|---|
Heating & Cooling Heating: Electric, Heat PumpAir ConditioningHeating Fuel: Electric |
Levels, Entrance, & Accessibility Stories: 3 |
Interior Details Number of Rooms: 4Types of Rooms: Dining Room, Family Room, Guest Room, Walk In Closets |

|
|---|
Exterior Home Features Roof: Composition |
Parking & Garage Parking Space: 1Parking: Attached |

|
|---|
Year Built Year Built: 2026 |
Property Type / Style Property Type: Condo |

|
|---|
Price Price Per Sqft: $551 |

|
|---|

|
|---|
HOA Fee: $219/Monthly |
All New Homes in Timberstone
Quick Move-in Homes (5)
| 1188 Waterfall Way SE | 3bd 3ba 1,454 sqft | $784,900 | |
| 1952 SE 12th St | 3bd 3ba 1,454 sqft | $789,900 | |
| 1976 SE 12th St | 3bd 3ba 1,466 sqft | $789,900 | |
| 1964 SE 12th St | 3bd 3ba 1,434 sqft | $849,900 | |
| 1956 SE 12th St | 4bd 3.5ba 1,797 sqft | $879,900 |
Quick Move-In Homes provided by TRI Pointe Homes
Buildable Plans (2)
| Plan K-7 Plan | 3bd 3ba 1,434 sqft | $789,900+ | |
| Plan K-8 Plan | 3bd 3ba 1,434 sqft | $789,900+ |
Buildable Plans provided by Tri Pointe Homes
Community Description
Just steps from your future home at Timberstone, endless outdoor adventures await. Hike the trails of Mt.Si, bike the winding Snoqualmie paths, or enjoy winter escapes at Snoqualmie Pass. With quick access to I-90, every journey, from mountain to city, begins effortlessly.
Contact this Building
Office Hours
Sales Office
1943 SouthEast 12th Street
North Bend, WA 98045
Mon 2pm-6pm; Tue-Fri 8am-6:30pm; Sat, Sun 10am-6pm
Around this home
Neighborhood Overview

Neighborhood stats provided by third party data sources.
What Locals Say about Tanner
LGBTQ Local Legal Protections
LGBTQ Local Legal Protections



Similar Homes You May Like
 NEW CONSTRUCTION
 NEW CONSTRUCTION
 NEW CONSTRUCTION
 NEW CONSTRUCTIONNWMLS as distributed by MLS GRID, Active
 OPEN SAT, 1-3PMNWMLS as distributed by MLS GRID, Active
 OPEN THU, 1-5PMNEW CONSTRUCTIONNWMLS as distributed by MLS GRID, Active
 NWMLS as distributed by MLS GRID, Active
 NEW CONSTRUCTIONNWMLS as distributed by MLS GRID, Active
 NWMLS as distributed by MLS GRID, Active
 OPEN SAT, 11-5:30PMNEW CONSTRUCTIONNWMLS as distributed by MLS GRID, Active
 NEW CONSTRUCTIONNWMLS as distributed by MLS GRID, Active
 NEW CONSTRUCTIONNWMLS as distributed by MLS GRID, Active
- NEW CONSTRUCTIONNWMLS as distributed by MLS GRID, Active
- NEW CONSTRUCTIONNWMLS as distributed by MLS GRID, Active
- NEW CONSTRUCTIONNWMLS as distributed by MLS GRID, Active
- NEW CONSTRUCTIONNWMLS as distributed by MLS GRID, Active
- NEW CONSTRUCTIONNWMLS as distributed by MLS GRID, Active
- NEW CONSTRUCTIONNWMLS as distributed by MLS GRID, Active
- NEW CONSTRUCTIONNWMLS as distributed by MLS GRID, Active
 NEW CONSTRUCTIONNWMLS as distributed by MLS GRID, Active
 NEW CONSTRUCTIONNWMLS as distributed by MLS GRID, Active
- NEW CONSTRUCTIONNWMLS as distributed by MLS GRID, Active
 8.7 ACRESNWMLS as distributed by MLS GRID, Active
 NEW CONSTRUCTION
 NEW CONSTRUCTIONNWMLS as distributed by MLS GRID, Active
 NEW CONSTRUCTIONNWMLS as distributed by MLS GRID, Active
 NEW CONSTRUCTIONNWMLS as distributed by MLS GRID, Active
- NEW CONSTRUCTIONNWMLS as distributed by MLS GRID, Active
- OPEN TUE, 11-5PMNEW CONSTRUCTIONNWMLS as distributed by MLS GRID, Active
- NEW CONSTRUCTIONNWMLS as distributed by MLS GRID, Active
- NEW CONSTRUCTIONNWMLS as distributed by MLS GRID, Active
- NEW CONSTRUCTIONNWMLS as distributed by MLS GRID, Active
- NEW CONSTRUCTIONNWMLS as distributed by MLS GRID, Active
 NEW CONSTRUCTIONNWMLS as distributed by MLS GRID, Active
- NEW CONSTRUCTIONNWMLS as distributed by MLS GRID, Active
- NEW CONSTRUCTIONNWMLS as distributed by MLS GRID, Active
- NEW CONSTRUCTIONNWMLS as distributed by MLS GRID, Active
- NEW CONSTRUCTIONNWMLS as distributed by MLS GRID, Active
- NEW CONSTRUCTIONNWMLS as distributed by MLS GRID, Active
 NEW CONSTRUCTIONNWMLS as distributed by MLS GRID, Active
 See more homes for sale inNorth Bend

- Results are loading
Plan K-8 Plan is a buildable plan in Timberstone. Timberstone is a new community in North Bend, WA. This buildable plan is a 3 bedroom, 3 bathroom, 1,434 sqft condo and was listed by TRI Pointe Homes on Aug 7, 2026. The asking price for Plan K-8 Plan is $789,900.