


$368,583+
 4 Beds
 2 Baths
 2,069 sqft
Lincoln Plan in Timber Ridge Pointe by Ideal Homes, Choctaw, OK 73020
Est. Mortgage $2,394/mo*
Get Pre-QualifiedHome Highlights

Single-Family Home

Built in 2026

$178/sqft

Garage
Local Information
- Map ViewExplore the area around 13200 Sawtooth Oak Rd #F2SZ8X.

- Schools1 Preschool School1 Elementary School1 Middle School1 High School

- Shop & Eat

-- mins to
About this House
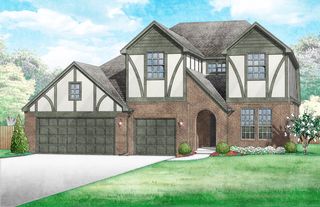
The Lincoln floor plan is a well-designed 4-bedroom, 2-bath new home with 2,069 square feet of comfortable, functional living space. The open-concept kitchen, dining, and living area makes everyday life and entertaining feel easy, while a spacious pantry and central island keep the kitchen working efficiently. The private primary suite is tucked away from the secondary bedrooms and includes a walk-in closet and well-appointed bath. Three additional bedrooms and multiple linen closets provide flexibility and storage, making the Lincoln a practical choice for modern living. With a study that makes the perfect flex space ,and the 3-Car Garage this home truly will be able to grow with you through all of life's stages.
Every customized IDEAL home is built with your comfort, safety, and long-term value in mind. Enjoy the protection of full-home gutters that safeguard your foundation and landscaping, plus full fencing* to keep your pets and little ones safe. With peace-of-mind warranties, your home stays low-maintenance for years to come. And as the only Energy Advantage Certified Homes in Oklahoma, your IDEAL home is designed to save you money every month with guaranteed heating and cooling costs you can count on.*
*Dow's Hills exclusions apply
Every customized IDEAL home is built with your comfort, safety, and long-term value in mind. Enjoy the protection of full-home gutters that safeguard your foundation and landscaping, plus full fencing* to keep your pets and little ones safe. With peace-of-mind warranties, your home stays low-maintenance for years to come. And as the only Energy Advantage Certified Homes in Oklahoma, your IDEAL home is designed to save you money every month with guaranteed heating and cooling costs you can count on.*
*Dow's Hills exclusions apply
Contact this Building
Home Details for 13200 Sawtooth Oak Rd #F2SZ8X

|
|---|
Levels, Entrance, & Accessibility Stories: 1 |

|
|---|
Year Built Year Built: 2026 |
Property Type / Style Property Type: Single Family HomeArchitecture: House |

|
|---|
Parking & Garage GarageParking Spaces: 3Parking: Garage |

|
|---|
Price Price Per Sqft: $178 |
All New Homes in Timber Ridge Pointe
Buildable Plans (15)
| Juliet Plan | 3bd 2ba 1,810 sqft | $352,477+ | |
| Kingston Plan | 3bd 2ba 1,944 sqft | $362,456+ | |
| Jacobson Plan | 3bd 2ba 1,864 sqft | $362,653+ | |
| Lincoln Plan | 4bd 2ba 2,069 sqft | $368,583+ | |
| Madeline Plan | 3bd 2ba 2,139 sqft | $383,090+ | |
| Kincaid Plan | 3bd 2ba 1,907 sqft | $384,993+ | |
| Nolan Plan | 4bd 3ba 2,211 sqft | $395,951+ | |
| Nottingham Plan | 3bd 2.5ba 2,205 sqft | $399,580+ | |
| Oliver Plan | 3bd 2.5ba 2,383 sqft | $405,530+ | |
| Orwell Plan | 4bd 2.5ba 2,370 sqft | $406,652+ | |
| Quinn Plan | 5bd 3ba 2,539 sqft | $418,194+ | |
| Pendleton Plan | 4bd 2.5ba 2,402 sqft | $424,155+ | |
| Overly Plan | 3bd 2ba 2,327 sqft | $426,916+ | |
| Prescott Plan | 3bd 2.5ba 2,483 sqft | $430,407+ | |
| Stafford Plan | 3bd 2.5ba 2,713 sqft | $457,306+ |
Buildable Plans provided by Ideal Homes
Community Description
With a beautiful wooded walking trail and a peaceful landscape, Timber Ridge is a true retreat from the city. Our newest neighborhood in Choctaw, Oklahoma features homes ranging from 1,682 to 2,713 square feet, providing a wide variety of flexible floorplans to meet your needs. Located between SE 15th and SE 29th on Hiwassee, it is convenient to Tinker Air Force Base and downtown Oklahoma City. Part of the highly regarded Choctaw-Nicoma Park School District, this neighborhood is perfect for families or anyone looking for the quietness of country-living with the convenience of being near I-40 and I-240.
Choctaw is Oklahoma's oldest chartered city with a small-town feel, a growing community, and a bustling economy.
Choctaw is Oklahoma's oldest chartered city with a small-town feel, a growing community, and a bustling economy.
Contact this Building
Office Hours
Sales Office
13200 Sawtooth Oak Road
Choctaw, OK 73020
Contact Elena for model home hours or to schedule an appointment.
Around this home
The GreatSchools Rating compares schools on a variety of school quality indicators including test scores, college readiness, equity and more. Learn more.

What Locals Say about Midwest City
At least 493 Trulia users voted on each feature.

88 % Say car is needed

82 % Say parking is easy

82 % Say yards are well-kept

75 % Say it's dog friendly

72 % Say kids play outside

68 % Say there's holiday spirit

58 % Say it's quiet

48 % Say people would walk alone at night

47 % Say neighbors are friendly

47 % Say it's walkable to grocery stores

46 % Say they plan to stay for at least 5 years

40 % Say it's walkable to restaurants

39 % Say streets are well-lit

38 % Say there are sidewalks

35 % Say there's wildlife

16 % Say there are community events
Sourced by Trulia users. Learn more about our methodology.
LGBTQ Local Legal Protections
LGBTQ Local Legal Protections



Similar Homes You May Like
 NEWNEW CONSTRUCTION
 NEWNEW CONSTRUCTION
 NEWNEW CONSTRUCTION
 NEWNEW CONSTRUCTION
 NEWNEW CONSTRUCTION
 NEWNEW CONSTRUCTION
 NEWNEW CONSTRUCTION
 NEWNEW CONSTRUCTION
 NEWNEW CONSTRUCTION
 NEWNEW CONSTRUCTION
 NEWNEW CONSTRUCTION
 NEWNEW CONSTRUCTION
 NEWNEW CONSTRUCTION
 NEWNEW CONSTRUCTION
 Carla Richardson, Rock Property Group
 Randy Heintzelman, Prestige Real Estate Services
 FOR SALE BY OWNER0.37 ACRES
 1.05 ACRESRobert English, Black Label Realty
 OPEN SUN, 12-4PM0.38 ACRESJose Saldana, LIME Realty
 0.45 ACRESShawna Miller, McGraw Davisson Stewart (BO)
 0.43 ACRESBeth Atkinson, Metro Group Brokers
 0.26 ACRESErick Branning, Keller Williams Realty Elite
 2.42 ACRESShelly Moore, Metro Group Brokers
 1 ACREBradley Ammerman, Hope City Realty
 1 ACREJamie Cope, Redhawk Real Estate, LLC
 Joe Pryor, The Virtual Real Estate Team
 0.52 ACRESDawna Elmore, Gateway Realty
 Dyndi Gibson, McGraw Davisson Stewart (BO)
 1 ACREDallas Green, Ogle Real Estate Group LLC
 2.5 ACRESPriscilla Glenn, Keller Williams Summit
 Shawna Parker, Capital Real Estate - MWC
 NEWOPEN SUN, 2-4PM0.61 ACRESKarrie Christian, Chalk Realty LLC
 OPEN SUN, 2-4PMAUCTION4.61 ACRESWhitey Mason, Mason Auctioneers, My State MLS
 Shane Willard, Willard Real Estate Group
 FOR SALE BY OWNER4 ACRES
 See more homes for sale inChoctaw


- Results are loading
Lincoln Plan is a buildable plan in Timber Ridge Pointe. Timber Ridge Pointe is a new community in Choctaw, OK. This buildable plan is a 4 bedroom, 2 bathroom, 2,069 sqft single-family home and was listed by Ideal Homes on Sep 26, 2026. The asking price for Lincoln Plan is $368,583.