


$799,990+
Original price: $824,990
 3 Beds
 2.5 Baths
 2,637 sqft
Halston Way Plan in Tillett's View by Pulte Homes, Ashburn, VA 20148
Est. Mortgage $4,849/mo*
Get Pre-QualifiedHome Highlights

Townhouse

Built in 2026

$303/sqft

Garage
Local Information
- Map ViewExplore the area around 42621 Black Angus Dr #DYJ8IR.

- Schools2 Preschool Schools1 Elementary School1 Middle School1 High School

- Shop & Eat

-- mins to
About this House
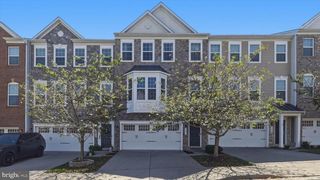
The Halston Way is designed for both connection and retreat. The open kitchen and large island create an inviting space to gather, while bright living areas make everyday moments feel easy. At the end of the day, the owner's suite offers a true escape with an expansive walk-in closet and an ensuite bath featuring dual vanities. A flexible loft, rooftop terrace, and 2-car garage complete this thoughtfully designed home.
Contact this Building
Home Details for 42621 Black Angus Dr #DYJ8IR

|
|---|
Levels, Entrance, & Accessibility Stories: 4 |

|
|---|
Year Built Year Built: 2026 |
Property Type / Style Property Type: TownhouseArchitecture: Townhouse |

|
|---|
Parking & Garage GarageParking Spaces: 2Parking: Garage |

|
|---|
Price Price Per Sqft: $303 |

|
|---|
All New Homes in Tillett's View
Quick Move-in Homes (3)
| 42591 Black Angus Dr | 3bd 4ba 1,887 sqft | $746,325 | |
| 42613 Black Angus Dr | 3bd 4ba 2,637 sqft | $872,049 | |
| 42635 Black Angus Dr | 3bd 2.5ba 2,637 sqft | $873,299 |
Quick Move-In Homes provided by Bright MLS
Buildable Plans (4)
| Baywood Way Plan | 3bd 3.5ba 1,887 sqft | $699,990+ | |
| Frankton Way Plan | 3bd 2.5ba 2,360 sqft | $789,990+ | |
| Halston Way Plan | 3bd 2.5ba 2,637 sqft | $799,990+ | |
| Jayton Way- End Unit Plan | 3bd 2.5ba 2,823 sqft | $879,990+ |
Buildable Plans provided by Pulte Homes
Community Description
Welcome to Tillett's View, a new home community now selling in Ashburn, Virginia. This thoughtfully planned townhome neighborhood blends modern design with a rich local legacy & is just minutes from Brambleton Town Center, major commuter routes, & top-rated Loudoun County schools. Enjoy a range of amenities, including a pool, sports courts, greenspace, & walking paths, plus elevated outdoor living with a private rooftop terrace on every home. Join the Interest List and visit the sales center!
Contact this Building
Office Hours
Sales Office
42621 Black Angus Dr
Ashburn, VA 20148
M:10AM-5PM;Tu:10AM-5PM;W:10AM-5PM;Th:10AM-5PM;F:10AM-5PM;Sa:10AM-5PM;Su:10AM-5PM
Around this home
Neighborhood Overview

Neighborhood stats provided by third party data sources.
What Locals Say about Broadlands
At least 1 Trulia users voted on each feature.

100 % Say kids play outside

100 % Say it's walkable to restaurants

100 % Say people would walk alone at night

100 % Say neighbors are friendly

100 % Say there's wildlife

100 % Say it's walkable to grocery stores
Sourced by Trulia users. Learn more about our methodology.
LGBTQ Local Legal Protections
LGBTQ Local Legal Protections



Similar Homes You May Like
 NEW CONSTRUCTION
 NEW CONSTRUCTION
 NEW CONSTRUCTION
 OPEN TUE, 10:30-4:30PMNEW CONSTRUCTIONMonument Sotheby's International Realty
- OPEN TUE, 10:30-4:30PMNEW CONSTRUCTIONMonument Sotheby's International Realty
- OPEN TUE, 10:30-4:30PMNEW CONSTRUCTIONMonument Sotheby's International Realty
- OPEN TUE, 10:30-4:30PMNEW CONSTRUCTIONMonument Sotheby's International Realty
- NEW CONSTRUCTIONMonument Sotheby's International Realty
- NEW CONSTRUCTIONMonument Sotheby's International Realty
- NEW CONSTRUCTIONMonument Sotheby's International Realty
 0.25 ACRESKeller Williams Realty
 AUCTION
 Long & Foster Real Estate, Inc.
 NEW CONSTRUCTION
 NEW CONSTRUCTION
- NEW CONSTRUCTION
- NEW CONSTRUCTION
 NEW CONSTRUCTIONToll Brothers Real Estate Inc.
 NEW CONSTRUCTIONToll Brothers Real Estate Inc.
 NEW CONSTRUCTIONToll Brothers Real Estate Inc.
 NEW CONSTRUCTIONToll Brothers Real Estate Inc.
- NEW CONSTRUCTION
 Long & Foster Real Estate, Inc.
 See more homes for sale inAshburn




- Results are loading
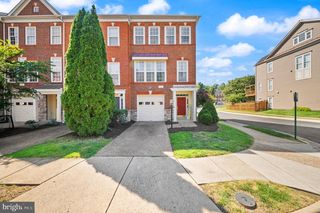
Halston Way Plan is a buildable plan in Tillett's View. Tillett's View is a new community in Ashburn, VA. This buildable plan is a 3 bedroom, 3 bathroom, 2,637 sqft townhouse and was listed by Pulte on Feb 22, 2026. The asking price for Halston Way Plan is $799,990.