


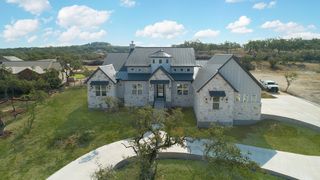
4594A Plan in Thornebrook 1 Acre by PERRY HOMES
Bulverde, TX 78163
 5 Beds
 5.5 Baths
 4,594 sqft
5 Beds
5.5 Baths
4,594 sqft
Home Highlights

Parking
Garage

Price/Sqft
$258

Listed
1 day ago
Local Information
- Map ViewExplore the area around 1131 Sirockham Blvd #3N5W6O.

- Schools1 Preschool School1 Elementary School1 Middle School1 High School

- Shop & Eat

-- mins to
About this House
This floor plan opens at the front porch into a 14-foot-ceiling entry embraced by a private home office and a nearby media room, creating a strong first impression of flexible living. The floor plan continues into the heart of the home where the kitchen with center island, walk-in pantry, and prep kitchen connects seamlessly to the dining area. The family room offers a fireplace and multiple sliding glass doors overlooking the backyard covered patio. The primary suite at the rear offers a spacious bedroom, dual walk in closets, linen storage, glass enclosed shower and a freestanding tub. Four secondary bedrooms are thoughtfully placed throughout the home, supported by four full bathrooms and one-half bath, making this home plan ideal for everyday comfort. This floor plan includes a three-car garage. Representative Images. Features and specifications may vary by community.
Contact this Building
Home Details for 1131 Sirockham Blvd #3N5W6O

|
|---|
Levels, Entrance, & Accessibility Stories: 1 |

|
|---|
Year Built Year Built: 2026 |
Property Type / Style Property Type: Single Family HomeArchitecture: House |

|
|---|
Parking & Garage GarageParking Spaces: 3Parking: Garage |

|
|---|
Price Price Per Sqft: $258 |
All New Homes in Thornebrook 1 Acre
Quick Move-in Homes (6)
| 1125 Portnall Place Rd | 4bd 4.5ba 3,365 sqft | $1,224,900 | |
| 1014 Sirockham Boulevard | 4bd 4.5ba 3,716 sqft | $1,249,900 | |
| 908 REMINE CREEK | 4bd 5ba 3,906 sqft | $1,365,900 | |
| 913 REMINE CREEK | 5bd 5.5ba 4,509 sqft | $1,453,900 | |
| 908 Remine Creek Blvd | 4bd 5ba 3,906 sqft | $1,365,900 | |
| 913 Remine Creek Blvd | 5bd 5.5ba 4,509 sqft | $1,453,900 |
Quick Move-In Homes provided by LERA MLS,Perry Homes
Buildable Plans (19)
| 3317A Plan | 4bd 3.5ba 3,317 sqft | $988,900+ | |
| 3274A Plan | 4bd 3.5ba 3,274 sqft | $991,900+ | |
| 3099A Plan | 4bd 3ba 3,099 sqft | $996,900+ | |
| 3068A Plan | 4bd 3.5ba 3,068 sqft | $999,900+ | |
| 3365A Plan | 4bd 4.5ba 3,365 sqft | $1,000,900+ | |
| 3494S Plan | 4bd 3ba 3,494 sqft | $1,030,900+ | |
| 3790A Plan | 4bd 4.5ba 3,790 sqft | $1,052,900+ | |
| 3716A Plan | 4bd 4.5ba 3,716 sqft | $1,053,900+ | |
| 4134A Plan | 5bd 4.5ba 4,134 sqft | $1,057,900+ | |
| 3906A Plan | 4bd 4.5ba 3,906 sqft | $1,061,900+ | |
| 4044A Plan | 4bd 4.5ba 4,044 sqft | $1,070,900+ | |
| 3850A Plan | 4bd 4.5ba 3,850 sqft | $1,073,900+ | |
| 4327A Plan | 5bd 6ba 4,327 sqft | $1,079,900+ | |
| 3992A Plan | 4bd 4.5ba 3,992 sqft | $1,103,900+ | |
| 4226A Plan | 4bd 4.5ba 4,226 sqft | $1,116,900+ | |
| 4354A Plan | 5bd 4.5ba 4,354 sqft | $1,138,900+ | |
| 4509A Plan | 5bd 5.5ba 4,509 sqft | $1,140,900+ | |
| 4594A Plan | 5bd 5.5ba 4,594 sqft | $1,186,900+ | |
| 6321A Plan | 5bd 6.5ba 6,321 sqft | $1,411,900+ |
Buildable Plans provided by PERRY HOMES
Community Description
Contact this Building
Office Hours
Sales Office
1131 Sirockham Boulevard
Bulverde, TX 78163
(830) 402-6168
Mon - Sat 10am - 6pm; Sun noon - 6pm
Similar Homes You May Like
 NEW CONSTRUCTION
 NEW CONSTRUCTION
 NEW CONSTRUCTION
 NEW CONSTRUCTION
 NEW CONSTRUCTION
 NEW CONSTRUCTION
 NEW CONSTRUCTION
 NEW CONSTRUCTION
 NEW CONSTRUCTION
 NEW CONSTRUCTION
 NEW CONSTRUCTION
 NEW CONSTRUCTION
 NEW CONSTRUCTION
 NEW CONSTRUCTION
 NEW CONSTRUCTION
 NEW CONSTRUCTION
 NEW CONSTRUCTION
 NEW CONSTRUCTION
 NEW CONSTRUCTION1.05 ACRESLee Jones TREC #439466, Perry Homes Realty, LLC
 NEW CONSTRUCTION1.01 ACRESLee Jones TREC #439466, Perry Homes Realty, LLC
 NEW CONSTRUCTION
 NEW CONSTRUCTION
 NEW CONSTRUCTION1.01 ACRESBen Caballero TREC #096651, HomesUSA.com
 NEW CONSTRUCTION
 NEW CONSTRUCTION
 NEW CONSTRUCTION
 NEW CONSTRUCTION
 NEW CONSTRUCTION
 NEW CONSTRUCTION
 NEW CONSTRUCTION1.01 ACRESBen Caballero TREC #096651, HomesUSA.com
 NEW CONSTRUCTION1.03 ACRESBen Caballero TREC #096651, HomesUSA.com
 5.01 ACRESDirk Capps TREC #719031, eXp Realty
 NEW CONSTRUCTION
 NEW CONSTRUCTION
 NEW CONSTRUCTION$895,000+3 bd3.5 ba2,850 sqftWaggener Ranch New Braunfels Plan in Centennial Ridge,
Bulverde, TX 78163 NEW CONSTRUCTION
 NEW CONSTRUCTION
 NEW CONSTRUCTION
 NEW CONSTRUCTION
 8.53 ACRESRonald Henry TREC #597935, Just Focus Real Estate
 See more homes for sale inBulverde

- Results are loading
Nearby homes
- Results are loading
Assigned Schools
These are the assigned schools for 1131 Sirockham Blvd #3N5W6O.
- Rahe Bulverde Elementary School
- PK-5
- Public
- 610 Students
9/10GreatSchools RatingParent Rating AverageBoth of our kids currently attend Rahe as will our 3rd next year. We love the rural small town feel of this school and all the teachers we’ve had have been tremendous. We’ve been told teachers actively try to get placed at Rahe and it shows with the quality of teachers they’ve been lucky to have had. Not only is it close and a quick easy bus ride away but our kids have shown tremendous improvement year over year on their testing. Couldn’t be happier with what it has done for their development!Parent Review4mo ago - Smithson Valley High School
- 9-12
- Public
- 2098 Students
8/10GreatSchools RatingParent Rating AverageEverytime I walk into the bathroom during lunch I see an AP looking under the stalls... Certain teachers (AP Bio) just give students a ton of busy work and labs and expect students to learn from it they do NO lectures. A few weeks ago a raccoon got loose into the school and it took so long for teachers to get the raccoon out like how do you have a raccoon get loose in a high school. Most of the bathrooms are used to smoke and it reeks. maybe the school should worry more about stopping kids from smoking rather than being worried about us being on our phones. One day I tired to get ice during lunch for my toe which I had gotten surgery on a few weeks before and was in a boot for about 6 weeks, when I asked to get ice the AP refused and said I could go 5 minutes early my class was way too far to get to the nurse and back in 5 minutes.Student Review8mo ago - Spring Branch Middle School
- 6-8
- Public
- 604 Students
9/10GreatSchools RatingParent Rating AverageAmazing. Such a great place for students to learn and grow. They have amazing fine arts programs and sports options. Great admin team and amazing teachers!Other Review6y ago  Check out schools near 1131 Sirockham Blvd #3N5W6O.
What Locals Say about Bulverde
At least 46 Trulia users voted on each feature.

98 % Say car is needed

91 % Say yards are well-kept

91 % Say parking is easy

89 % Say there's holiday spirit

88 % Say it's quiet

85 % Say it's dog friendly

81 % Say there's wildlife

69 % Say people would walk alone at night

60 % Say neighbors are friendly

60 % Say kids play outside

56 % Say they plan to stay for at least 5 years

40 % Say there are community events

23 % Say there are sidewalks

13 % Say streets are well-lit

12 % Say it's walkable to grocery stores
Sourced by Trulia users. Learn more about our methodology.
LGBTQ Local Legal Protections
LGBTQ Local Legal Protections



4594A Plan is a buildable plan in Thornebrook 1 Acre. Thornebrook 1 Acre is a new community in Bulverde, TX. This buildable plan is a 5 bedroom, 6 bathroom, 4,594 sqft single-family home and was listed by Perry Homes on Jul 24, 2026. The asking price for 4594A Plan is $1,186,900.