


$413,990+
 5 Beds
 3 Baths
 2,976 sqft
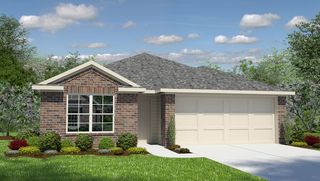
2976 Plan in The Woodlands by Texas Homes, Mico, TX 78056
Est. Mortgage $2,773/mo*
Get Pre-QualifiedHome Highlights

Single-Family Home

Built in 2026

$139/sqft

Garage
Local Information
- Map ViewExplore the area around 291 Ivy Way #FWR3A1.

- Schools1 Preschool School1 Elementary School1 Middle School1 High School

- Shop & Eat

-- mins to
About this House
Sign up on the interest list to learn more about Llano Heights and be the first to know when prices and floorplans are released.
Discover Llano Heights, a new Texas Homes community nestled within the peaceful master-planned neighborhood of The Woodlands at Medina Hills. Enjoy the comfort of Hill Country living with easy access to major highways that connect you to Medina Lake and San Antonio's attractions and employers. Planned amenities will include a swimming pool, picnic areas, and an amenity center for community gatherings.
Prime Location & Connectivity
Convenient Commute: A 20-minute drive connects you to Loop 1604, while access via SH-211 and US-90 E provides a straightforward route to San Antonio.
Recreational Access: Enjoy being just 10 minutes from the recreational waters of Medina Lake, with nearby attractions including Helotes and numerous outdoor activities.
Home Designs & Options
Floorplans: Llano Heights offers a variety of thoughtfully designed floor plans, ranging from 1,549 to 2,976 square feet, to suit your family's unique needs. With Texas Homes' custom design options and award-winning Design Center, you can personalize every detail of your new home, from flooring and cabinetry to fixtures and lighting.
Personalization Options: Visit our in-house Design Center, where experts will help you choose from thousands of colors, materials, and fixtures to create a home that perfectly reflects your style.
Contact this Building
Home Details for 291 Ivy Way #FWR3A1

|
|---|
Levels, Entrance, & Accessibility Stories: 2 |

|
|---|
Year Built Year Built: 2026 |
Property Type / Style Property Type: Single Family HomeArchitecture: House |

|
|---|
Parking & Garage GarageParking Spaces: 2Parking: Garage |

|
|---|
Price Price Per Sqft: $139 |
All New Homes in The Woodlands
Buildable Plans (8)
| 1549 Plan | 3bd 2ba 1,549 sqft | $331,990+ | |
| 1827 Plan | 3bd 2ba 1,827 sqft | $346,990+ | |
| 2001 Plan | 4bd 3ba 2,001 sqft | $356,990+ | |
| 2512 Plan | 4bd 3ba 2,512 sqft | $380,990+ | |
| 2256 Plan | 4bd 3ba 2,256 sqft | $381,990+ | |
| 2412 Plan | 4bd 3ba 2,412 sqft | $393,990+ | |
| 2739 Plan | 4bd 2.5ba 2,739 sqft | $397,990+ | |
| 2976 Plan | 5bd 3ba 2,976 sqft | $413,990+ |
Buildable Plans provided by Texas Homes
Community Description
Sign up on the interest list to learn more about Llano Heights and be the first to know when prices and floorplans are released.
Discover Llano Heights, a new Texas Homes community nestled within the peaceful master-planned neighborhood of The Woodlands at Medina Hills. Enjoy the comfort of Hill Country living with easy access to major highways that connect you to Medina Lake and San Antonio's attractions and employers. Planned amenities will include a swimming pool, picnic areas, and an amenity center for community gatherings.
Prime Location & Connectivity
Convenient Commute: A 20-minute drive connects you to Loop 1604, while access via SH-211 and US-90 E provides a straightforward route to San Antonio.
Recreational Access: Enjoy being just 10 minutes from the recreational waters of Medina Lake, with nearby attractions including Helotes and numerous outdoor activities.
Home Designs & Options
Floorplans: Llano Heights offers a variety of thoughtfully designed floor plans, ranging from 1,549 to 2,976 square feet, to suit your family's unique needs. With Texas Homes' custom design options and award-winning Design Center, you can personalize every detail of your new home, from flooring and cabinetry to fixtures and lighting.
Personalization Options: Visit our in-house Design Center, where experts will help you choose from thousands of colors, materials, and fixtures to create a home that perfectly reflects your style.
Discover Llano Heights, a new Texas Homes community nestled within the peaceful master-planned neighborhood of The Woodlands at Medina Hills. Enjoy the comfort of Hill Country living with easy access to major highways that connect you to Medina Lake and San Antonio's attractions and employers. Planned amenities will include a swimming pool, picnic areas, and an amenity center for community gatherings.
Prime Location & Connectivity
Convenient Commute: A 20-minute drive connects you to Loop 1604, while access via SH-211 and US-90 E provides a straightforward route to San Antonio.
Recreational Access: Enjoy being just 10 minutes from the recreational waters of Medina Lake, with nearby attractions including Helotes and numerous outdoor activities.
Home Designs & Options
Floorplans: Llano Heights offers a variety of thoughtfully designed floor plans, ranging from 1,549 to 2,976 square feet, to suit your family's unique needs. With Texas Homes' custom design options and award-winning Design Center, you can personalize every detail of your new home, from flooring and cabinetry to fixtures and lighting.
Personalization Options: Visit our in-house Design Center, where experts will help you choose from thousands of colors, materials, and fixtures to create a home that perfectly reflects your style.
Contact this Building
Office Hours
Sales Office
291 Ivy Way
Mico, TX 78056
Model Home Open
Monday-Saturday: 10AM-6PM
Sunday: 12PM-6PM
Around this home
What Locals Say about Riomedina
This October
Trick-or-Treat Score
Built from what locals say about this neighborhood.- 100% say there's holiday spirit
- 71% say neighbors are friendly
- 67% say there are community events
Trulia Trick or TreatStart Ghost Hunt
At least 2 Trulia users voted on each feature.

100 % Say parking is easy

100 % Say it's dog friendly

100 % Say kids play outside

100 % Say there's holiday spirit

100 % Say yards are well-kept

100 % Say it's quiet

100 % Say there's wildlife

100 % Say car is needed

71 % Say neighbors are friendly

67 % Say they plan to stay for at least 5 years

67 % Say there are community events

50 % Say people would walk alone at night
Sourced by Trulia users. Learn more about our methodology.
LGBTQ Local Legal Protections
LGBTQ Local Legal Protections


Similar Homes You May Like
 NEWNEW CONSTRUCTION
 NEWNEW CONSTRUCTION
 NEWNEW CONSTRUCTION
 NEWNEW CONSTRUCTION
 NEWNEW CONSTRUCTION
 NEWNEW CONSTRUCTION
 NEWNEW CONSTRUCTION
 NEW CONSTRUCTION
 NEW CONSTRUCTION
 NEW CONSTRUCTION
 NEW CONSTRUCTION
 NEW CONSTRUCTION
 NEW CONSTRUCTION
 NEW CONSTRUCTION
 NEW CONSTRUCTION
 NEW CONSTRUCTION
 NEW CONSTRUCTION
 NEW CONSTRUCTION
 NEW CONSTRUCTION
 NEW CONSTRUCTION
 NEW CONSTRUCTIONR.J. Reyes TREC #550413, Keller Williams Heritage
 NEW CONSTRUCTION
 NEW CONSTRUCTION
 NEW CONSTRUCTION
 NEW CONSTRUCTION
 NEW CONSTRUCTION
 NEW CONSTRUCTION
 NEW CONSTRUCTION
 NEW CONSTRUCTION
 NEW CONSTRUCTION
 NEW CONSTRUCTIONR.J. Reyes TREC #550413, Keller Williams Heritage
 NEW CONSTRUCTIONR.J. Reyes TREC #550413, Keller Williams Heritage
 NEW CONSTRUCTIONR.J. Reyes TREC #550413, Keller Williams Heritage
 NEW CONSTRUCTIONR.J. Reyes TREC #550413, Keller Williams Heritage
 NEW CONSTRUCTIONR.J. Reyes TREC #550413, Keller Williams Heritage
 NEW CONSTRUCTIONR.J. Reyes TREC #550413, Keller Williams Heritage
 NEW CONSTRUCTION
 NEW CONSTRUCTIONR.J. Reyes TREC #550413, Keller Williams Heritage
 NEW CONSTRUCTION
 NEW CONSTRUCTIONR.J. Reyes TREC #550413, Keller Williams Heritage
 See more homes for sale inMico

- Results are loading
2976 Plan is a buildable plan in The Woodlands. The Woodlands is a new community in Mico, TX. This buildable plan is a 5 bedroom, 3 bathroom, 2,976 sqft single-family home and was listed by Texas Homes on Oct 19, 2026. The asking price for 2976 Plan is $413,990.