


CALI Plan in The Vineyard by D.R. Horton
Mayflower, AR 72106
 4 Beds
 2 Baths
 1,858 sqft
4 Beds
2 Baths
1,858 sqft
Home Highlights

Parking
Garage

Price/Sqft
$142

Listed
71 days ago
Local Information
- Map ViewExplore the area around 2 E Fredonia St #S6S40L.

- Schools1 Preschool School2 Elementary Schools1 Middle School1 High School

- Shop & Eat

-- mins to
About this House
Welcome to The Vineyard, a charming new home community located in the highly sought-after Mayflower, AR.
Here, you'll find five thoughtfully designed one-story floor plans, ranging from 1,473 to 1,897 square feet. Each plan offers 3 to 4 bedrooms, 2 full bathrooms, and a 2-car garage, providing the perfect balance of space and comfort. These new construction homes are built with high-quality finishes and numerous standard features, making The Vineyard an ideal place for modern living.
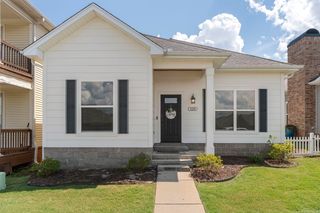
The homes boast timeless brick exteriors and full yard landscaping. Inside, you'll be greeted by expansive, open kitchens, large windows that let in plenty of natural light, and inviting living rooms. Features like soft-close cebinets, stainless steel appliances, stainless steel undermount kitchen sink with pull out faucet and sleek quartz countertops add a touch of elegance throughout.
The Vineyard also offers the ultimate convenience with fully integrated smart home technology, allowing you to control your home with ease while enjoying peace of mind.
Here, you'll find five thoughtfully designed one-story floor plans, ranging from 1,473 to 1,897 square feet. Each plan offers 3 to 4 bedrooms, 2 full bathrooms, and a 2-car garage, providing the perfect balance of space and comfort. These new construction homes are built with high-quality finishes and numerous standard features, making The Vineyard an ideal place for modern living.
The homes boast timeless brick exteriors and full yard landscaping. Inside, you'll be greeted by expansive, open kitchens, large windows that let in plenty of natural light, and inviting living rooms. Features like soft-close cebinets, stainless steel appliances, stainless steel undermount kitchen sink with pull out faucet and sleek quartz countertops add a touch of elegance throughout.
The Vineyard also offers the ultimate convenience with fully integrated smart home technology, allowing you to control your home with ease while enjoying peace of mind.
Contact this Building
Home Details for 2 E Fredonia St #S6S40L

|
|---|
Levels, Entrance, & Accessibility Stories: 1 |

|
|---|
Year Built Year Built: 2026 |
Property Type / Style Property Type: Single Family HomeArchitecture: House |

|
|---|
Parking & Garage GarageParking Spaces: 2Parking: Garage |

|
|---|
Price Price Per Sqft: $142 |

|
|---|
All New Homes in The Vineyard
Buildable Plans (6)
| BELLVUE Plan | 3bd 2ba 1,473 sqft | $242,000+ | |
| DENTON Plan | 3bd 2ba 1,646 sqft | $249,000+ | |
| CONWAY Plan | 5bd 2ba 1,867 sqft | $250,000+ | |
| ENGLAND Plan | 4bd 2ba 1,753 sqft | $255,000+ | |
| CALI Plan | 4bd 2ba 1,858 sqft | $264,000+ | |
| JUSTIN Plan | 4bd 2ba 1,897 sqft | $268,000+ |
Buildable Plans provided by D.R. Horton
Community Description
Welcome to The Vineyard, a charming new home community located in the highly sought-after Mayflower, AR.
Here, you'll find five thoughtfully designed one-story floor plans, ranging from 1,473 to 1,897 square feet. Each plan offers 3 to 4 bedrooms, 2 full bathrooms, and a 2-car garage, providing the perfect balance of space and comfort. These new construction homes are built with high-quality finishes and numerous standard features, making The Vineyard an ideal place for modern living.
The homes boast timeless brick exteriors and full yard landscaping. Inside, you'll be greeted by expansive, open kitchens, large windows that let in plenty of natural light, and inviting living rooms. Features like soft-close cebinets, stainless steel appliances, stainless steel undermount kitchen sink with pull out faucet and sleek quartz countertops add a touch of elegance throughout.
The Vineyard also offers the ultimate convenience with fully integrated smart home technology, allowing you to control your home with ease while enjoying peace of mind.
Here, you'll find five thoughtfully designed one-story floor plans, ranging from 1,473 to 1,897 square feet. Each plan offers 3 to 4 bedrooms, 2 full bathrooms, and a 2-car garage, providing the perfect balance of space and comfort. These new construction homes are built with high-quality finishes and numerous standard features, making The Vineyard an ideal place for modern living.
The homes boast timeless brick exteriors and full yard landscaping. Inside, you'll be greeted by expansive, open kitchens, large windows that let in plenty of natural light, and inviting living rooms. Features like soft-close cebinets, stainless steel appliances, stainless steel undermount kitchen sink with pull out faucet and sleek quartz countertops add a touch of elegance throughout.
The Vineyard also offers the ultimate convenience with fully integrated smart home technology, allowing you to control your home with ease while enjoying peace of mind.
Contact this Building
Office Hours
Sales Office
2 E Fredonia St
Mayflower, AR 72106
(501) 799-7547
Similar Homes You May Like
 NEW CONSTRUCTION
 NEW CONSTRUCTION
 NEW CONSTRUCTION
 NEW CONSTRUCTION
 NEW CONSTRUCTION
 NEW CONSTRUCTION
 NEW CONSTRUCTION
 NEW CONSTRUCTION0.35 ACRESJanet Partlow, D.R. Horton Realty of Arkansas, LLC
 Mattie Hatcher, Capital Sotheby's International Realty
 0.27 ACRESAllison Pickell, CBRPM Group
 NEW CONSTRUCTION
 NEW CONSTRUCTION
 Morgan M Ball, Century 21 Parker & Scroggins Realty - Bryant
 NEW CONSTRUCTION
 NEW CONSTRUCTIONJonathan Stone, Arkansas Land & Realty, Inc.
 0.25 ACRESLisa Holloway-Sugg, Crye-Leike REALTORS Maumelle
 NEW CONSTRUCTION
 Joseph Robinson, Keller Williams Realty
 NEW CONSTRUCTION0.3 ACRESTracy S Smith, Michele Phillips & Co. Realtors
 NEW CONSTRUCTIONJonathan Stone, Arkansas Land & Realty, Inc.
 Dia D Dingus, Crye-Leike REALTORS Bryant
 0.46 ACRESTroy Shelton, Simpli HOM
 NEW CONSTRUCTION
- NEW CONSTRUCTION
- NEW CONSTRUCTION
 NEW - 1 DAY AGOMaria Olmos, Ownit Global Property Group
 Lindsey N Brannon, Crye-Leike REALTORS NLR Branch
 0.42 ACRESManuela Moon, CBRPM Group
 0.51 ACRESWendy Ferguson, NextHome Local Realty Group
 NEW CONSTRUCTION
- NEW CONSTRUCTION
- NEW CONSTRUCTION
 NEW CONSTRUCTION
- NEW CONSTRUCTION
- NEW CONSTRUCTION
 See more homes for sale inMayflower



- Results are loading
Around this home
What Locals Say about Mayflower
At least 10 Trulia users voted on each feature.

87 % Say yards are well-kept

86 % Say it's dog friendly

85 % Say parking is easy

71 % Say car is needed

70 % Say people would walk alone at night

64 % Say they plan to stay for at least 5 years

57 % Say kids play outside

53 % Say it's quiet

53 % Say there's wildlife

47 % Say there's holiday spirit

46 % Say neighbors are friendly

35 % Say there are community events

31 % Say it's walkable to grocery stores

13 % Say streets are well-lit
Sourced by Trulia users. Learn more about our methodology.
LGBTQ Local Legal Protections
LGBTQ Local Legal Protections



CALI Plan is a buildable plan in The Vineyard. The Vineyard is a new community in Mayflower, AR. This buildable plan is a 4 bedroom, 2 bathroom, 1,858 sqft single-family home and was listed by DR Horton on Dec 5, 2024. The asking price for CALI Plan is $264,000.