


$404,900+
 2 Beds
 2 Baths
 1,430 sqft
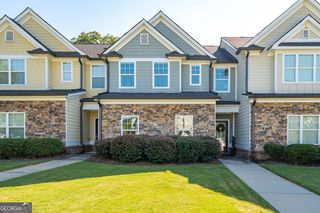
The Aster Plan in The Villas at Aberdeen by The Providence Group, Hoschton, GA 30548
Est. Mortgage $2,488/mo*
Get Pre-QualifiedHome Highlights

Single-Family Home

Built in 2026

$283/sqft

Garage
Local Information
- Map ViewExplore the area around 44 Nicholas Dr #TTAYA3.

- Schools1 Preschool School1 Elementary School1 Middle School1 High School

- Shop & Eat

-- mins to
About this House
Ranch-Style, One-Level Living Owner's Suite on the Main Level with private bath and walk-in closet Gourmet Kitchen with premium finishes, ideal for entertaining Open-Concept Living & Dining Areas filled with natural light 2-3 Bedroom Options to fit your lifestyle needs Flex Room or Optional Third Bedroom (in lieu of covered patio) Covered Patio with Gated Courtyard Options for outdoor living 2-Car Garage with convenient accessLow-Maintenance Villa Collection Design
Contact this Building
Home Details for 44 Nicholas Dr #TTAYA3

|
|---|
Levels, Entrance, & Accessibility Stories: 1 |

|
|---|
Year Built Year Built: 2026 |
Property Type / Style Property Type: Single Family HomeArchitecture: House |

|
|---|
Parking & Garage GarageParking Spaces: 2Parking: Garage |

|
|---|
Price Price Per Sqft: $283 |
All New Homes in The Villas at Aberdeen
Quick Move-in Homes (3)
| 172 Herring Dr | 2bd 2.5ba 1,528 sqft | $444,300 | |
| 182 Herring Dr | 3bd 2.5ba 1,773 sqft | $464,730 | |
| 129 Herring Dr | 4bd 3ba 2,453 sqft | $519,000 |
Quick Move-In Homes provided by FMLS GA
Buildable Plans (11)
| The Aster Plan | 2bd 2ba 1,430 sqft | $404,900+ | |
| The Lily Plan | 2bd 2.5ba 1,455 sqft | $414,900+ | |
| The Orchid Plan | 2bd 2.5ba 1,774 sqft | $434,900+ | |
| The Poppy Plan | 2bd 2.5ba 2,006 sqft | $444,900+ | |
| The Cameron Plan | 3bd 2.5ba 2,284 sqft | $449,900+ | |
| The Castleberry Plan | 4bd 3ba 2,445 sqft | $454,900+ | |
| The Camilla Plan | 3bd 2.5ba 2,273 sqft | $454,900+ | |
| The Copeland Plan | 3bd 2.5ba 2,016 sqft | $454,900+ | |
| The Caplin Plan | 4bd 3ba 2,518 sqft | $458,900+ | |
| The Cantrell Plan | 3bd 2.5ba 2,433 sqft | $464,900+ | |
| The Carter Plan | 4bd 3ba 2,453 sqft | $474,900+ |
Buildable Plans provided by The Providence Group
Community Description
Discover a refined standard of living at The Villas at Aberdeen, a distinctive collection of homes within Aberdeen, Hoschton's premier gated community. Designed for homebuyers seeking the perfect balance of comfort, convenience, and connection, The Villas at Aberdeen offers thoughtfully crafted homes, low-maintenance living, and resort-inspired amenities in one of Northeast Georgia's most desirable locations. Whether you're looking to simplify without sacrificing style, enjoy the convenience of main-level living, or find a home that offers the flexibility to host family and friends, The Villas at Aberdeen delivers. Featuring a collection of innovative villa homes with private courtyards and owner's suites on the main level, along with select two-story home designs offering additional space and guest accommodations, residents can choose the lifestyle that fits them best. About The Villas at Aberdeen Exclusive Gated Community Low-Maintenance Lifestyle Main-Level Living Opportunities Private Courtyard Home Designs Flexible Two-Story Floor Plans Resort-Style Clubhouse & Fitness Center Pool with Fire Pit Gathering Areas Pickleball Courts Scenic Green Spaces & Pocket Parks About The Villas at Aberdeen The Villas at Aberdeen is ideal for homebuyers looking for a more intentional lifestyle. Many of our home designs feature main-level living, open-concept layouts, and low-maintenance exteriors designed to simplify everyday living. With HOA-maintained landscaping, homeowners can spend less time worrying about yard work and routine upkeep and more time enjoying weekend getaways, connecting with neighbors, taking advantage of the community's resort-style amenities, or simply doing more of what they love. It's a lock-and-leave lifestyle that offers the freedom to focus on experiences instead of chores. One of the most rewarding aspects of life at The Villas at Aberdeen is the ability to share it with the people who matter most. From afternoons at the pool to evenings...
Contact this Building
Office Hours
Sales Office
44 Nicholas Dr
Hoschton, GA 30548
Monday - Saturday 10 AM - 6:00 PM,
Sunday 1 PM - 6:00 PM
Around this home
What Locals Say about Hoschton
At least 83 Trulia users voted on each feature.

95 % Say car is needed

91 % Say yards are well-kept

90 % Say parking is easy

90 % Say there's holiday spirit

84 % Say it's quiet

82 % Say it's dog friendly

75 % Say people would walk alone at night

75 % Say kids play outside

65 % Say they plan to stay for at least 5 years

62 % Say streets are well-lit

61 % Say there's wildlife

60 % Say neighbors are friendly

49 % Say there are sidewalks

47 % Say there are community events

20 % Say it's walkable to grocery stores

18 % Say it's walkable to restaurants
Sourced by Trulia users. Learn more about our methodology.
LGBTQ Local Legal Protections
LGBTQ Local Legal Protections



Similar Homes You May Like
 NEW CONSTRUCTION
 NEW CONSTRUCTION
 NEW CONSTRUCTION
 NEW CONSTRUCTION
- NEW CONSTRUCTION
 NEW CONSTRUCTION
 NEW CONSTRUCTION
 NEW CONSTRUCTION
 NEW CONSTRUCTION$403,400+2 bd2 ba2,120 sqftCrestwood Plan in The Court at Gainesville Township,
Gainesville, GA 30507 NEW CONSTRUCTION
 NEW CONSTRUCTION
- NEW CONSTRUCTION$497,400+3 bd2 ba1,822 sqftCamden Basement Plan in The Court at Gainesville Township,
Gainesville, GA 30507  NEW CONSTRUCTION$507,400+3 bd2 ba2,084 sqftBrunswick Basement Plan in The Court at Gainesville Township,
Gainesville, GA 30507 NEW CONSTRUCTION$432,400+3 bd2 ba2,085 sqftBrunswick Plan in The Court at Gainesville Township,
Gainesville, GA 30507 NEW CONSTRUCTION
 NEW CONSTRUCTION
 NEW - 2 DAYS AGONEW CONSTRUCTIONPulte Realty of Georgia, Inc.
 NEW CONSTRUCTION
 NEW CONSTRUCTION
 NEW CONSTRUCTION
 NEW CONSTRUCTION$412,400+2 bd2 ba1,960 sqftBriarwood Plan in The Court at Gainesville Township,
Gainesville, GA 30507 NEW CONSTRUCTIONLGI Homes Realty LLC, Active
 NEW CONSTRUCTION
 NEW CONSTRUCTION
 NEW CONSTRUCTION
 NEW CONSTRUCTION
 NEW CONSTRUCTION
 NEW CONSTRUCTIONThe Norton Agency, Active
 NEW CONSTRUCTION$399,900+3 bd2.5 ba1,865 sqftThe Emerson Premier Plan in The Enclave at Mill Creek,
Dacula, GA 30019 NEW CONSTRUCTION
 NEW CONSTRUCTION
 0.26 ACRESKeller Williams Realty, Active
 NEW CONSTRUCTION
 NEW CONSTRUCTIONSM Georgia Brokerage, LLC
 NEW CONSTRUCTION$516,990+2 bd2 ba1,893 sqftCadence Plan in Lanier Landing - Retreat Collection,
Gainesville, GA 30504 NEW CONSTRUCTION
 See more homes for sale inHoschton



- Results are loading
The Aster Plan is a buildable plan in The Villas at Aberdeen. The Villas at Aberdeen is a new community in Hoschton, GA. This buildable plan is a 2 bedroom, 2 bathroom, 1,430 sqft single-family home and was listed by Providence Group on Aug 6, 2026. The asking price for The Aster Plan is $404,900.