


$265,990+
Original price: $263,990
 3 Beds
 2.5 Baths
 1,418 sqft
PEARSON Plan in The Townes at Wilson's Ridge by D.R. Horton, Wilsons Mills, NC 27577
Est. Mortgage $1,630/mo*
Get Pre-QualifiedHome Highlights

Single-Family Home

Built in 2026

$188/sqft

Garage
Local Information
- Map ViewExplore the area around 104 Holton St #2QJYVK.

- Schools1 Preschool School1 Elementary School1 Middle School1 High School

- Shop & Eat

-- mins to
About this House

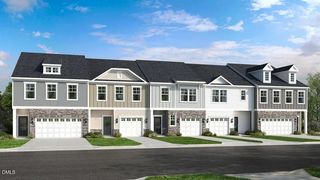
The Pearson is a two-story townhome featured at The Townes at Wilson's Ridge in Wilson's Mills, NC. Offering approximately 1,418 square feet, this thoughtfully designed floorplan features 3 bedrooms, 2.5 bathrooms, and a 1-car garage.
The first floor is designed around open-concept living, creating a seamless connection between the kitchen, dining area, and family room. The kitchen features quartz countertops, shaker-style cabinetry, stainless steel appliances, a tile backsplash, and ample workspace for cooking, gathering, and entertaining.
The spacious living and dining areas provide flexibility for everyday living while maintaining an open and welcoming feel throughout the home. Just outside, the rear patio offers additional outdoor space to relax and unwind.
Upstairs, the primary suite features a walk-in closet, dual vanities, and a walk-in shower. Two additional bedrooms, a full bathroom, and a conveniently located laundry area complete the second floor.
With its efficient design, modern finishes, and low-maintenance lifestyle, the Pearson continues to be one of the most popular townhome floorplans at The Townes at Wilson's Ridge.
The first floor is designed around open-concept living, creating a seamless connection between the kitchen, dining area, and family room. The kitchen features quartz countertops, shaker-style cabinetry, stainless steel appliances, a tile backsplash, and ample workspace for cooking, gathering, and entertaining.
The spacious living and dining areas provide flexibility for everyday living while maintaining an open and welcoming feel throughout the home. Just outside, the rear patio offers additional outdoor space to relax and unwind.
Upstairs, the primary suite features a walk-in closet, dual vanities, and a walk-in shower. Two additional bedrooms, a full bathroom, and a conveniently located laundry area complete the second floor.
With its efficient design, modern finishes, and low-maintenance lifestyle, the Pearson continues to be one of the most popular townhome floorplans at The Townes at Wilson's Ridge.
Contact this Building
Home Details for 104 Holton St #2QJYVK

|
|---|
Levels, Entrance, & Accessibility Stories: 2 |

|
|---|
Year Built Year Built: 2026 |
Property Type / Style Property Type: Single Family HomeArchitecture: House |

|
|---|
Parking & Garage GarageParking Space: 1Parking: Garage |

|
|---|
Price Price Per Sqft: $188 |
All New Homes in The Townes at Wilson's Ridge
Quick Move-in Homes (5)
| 169 Holton St | 3bd 2.5ba 1,418 sqft | $246,990 | |
| 169 Holton St | 3bd 2.5ba 1,418 sqft | $246,990 | |
| 205 Holton St | 3bd 2.5ba 1,418 sqft | $249,990 | |
| 213 Holton St | 3bd 2.5ba 1,614 sqft | $271,990 | |
| 209 Holton St | 3bd 2.5ba 1,614 sqft | $282,990 |
Quick Move-In Homes provided by Doorify MLS,DR Horton
Buildable Plans (2)
| PEARSON Plan | 3bd 2.5ba 1,418 sqft | $265,990+ | |
| PAYTON Plan | 3bd 2.5ba 1,614 sqft | $266,990+ |
Buildable Plans provided by D.R. Horton
Community Description
Discover new townhomes in Wilson's Mills, NC at The Townes at Wilson's Ridge, a thoughtfully planned community offering low-maintenance living with convenient access to everything Johnston County has to offer.
Located just off Highway 70 and centrally situated between Clayton and Smithfield, The Townes at Wilson's Ridge makes it easy to reach everyday essentials while staying connected to nearby destinations including Downtown Clayton, Carolina Premium Outlets, Wilson's Mills Community Park, Reedy Creek Golf Course, and Raleigh.
Designed for modern living, The Townes at Wilson's Ridge offers thoughtfully crafted townhomes featuring approximately 1,418 square feet, 3 bedrooms, 2.5 bathrooms, and 1-car garages.
Open-concept floorplans create inviting spaces for gathering, entertaining, and everyday living, while smart home technology adds convenience and peace of mind.
Kitchens feature quartz countertops, shaker-style cabinetry, stainless steel appliances, and spacious layouts that overlook the living and dining areas. Upstairs, homeowners will find comfortable bedroom retreats, generous closet space, and conveniently located laundry areas.
Homeowners will enjoy future community amenities including a playground, dog park, pavilion, cornhole area, pocket park, and firepit gathering space designed to encourage outdoor enjoyment and neighborhood connection.
With a convenient location, low-maintenance lifestyle, and modern finishes throughout, The Townes at Wilson's Ridge offers homeowners the opportunity to enjoy comfort, convenience, and value in one of Johnston County's fastest-growing areas.
Schedule your tour today.
Located just off Highway 70 and centrally situated between Clayton and Smithfield, The Townes at Wilson's Ridge makes it easy to reach everyday essentials while staying connected to nearby destinations including Downtown Clayton, Carolina Premium Outlets, Wilson's Mills Community Park, Reedy Creek Golf Course, and Raleigh.
Designed for modern living, The Townes at Wilson's Ridge offers thoughtfully crafted townhomes featuring approximately 1,418 square feet, 3 bedrooms, 2.5 bathrooms, and 1-car garages.
Open-concept floorplans create inviting spaces for gathering, entertaining, and everyday living, while smart home technology adds convenience and peace of mind.
Kitchens feature quartz countertops, shaker-style cabinetry, stainless steel appliances, and spacious layouts that overlook the living and dining areas. Upstairs, homeowners will find comfortable bedroom retreats, generous closet space, and conveniently located laundry areas.
Homeowners will enjoy future community amenities including a playground, dog park, pavilion, cornhole area, pocket park, and firepit gathering space designed to encourage outdoor enjoyment and neighborhood connection.
With a convenient location, low-maintenance lifestyle, and modern finishes throughout, The Townes at Wilson's Ridge offers homeowners the opportunity to enjoy comfort, convenience, and value in one of Johnston County's fastest-growing areas.
Schedule your tour today.
Contact this Building
Office Hours
Sales Office
104 Holton Street
Wilson's Mills, NC 27577
Around this home
What Locals Say about Wilsons Mills
At least 5 Trulia users voted on each feature.

88 % Say yards are well-kept

80 % Say people would walk alone at night

80 % Say kids play outside

70 % Say it's quiet

67 % Say car is needed

67 % Say parking is easy

60 % Say they plan to stay for at least 5 years

52 % Say neighbors are friendly

40 % Say there's holiday spirit

38 % Say it's dog friendly

38 % Say there's wildlife

29 % Say it's walkable to grocery stores

22 % Say it's walkable to restaurants
Sourced by Trulia users. Learn more about our methodology.
LGBTQ Local Legal Protections
LGBTQ Local Legal Protections



Similar Homes You May Like
 NEW CONSTRUCTION
 NEW CONSTRUCTION
 NEW CONSTRUCTION
 NEW CONSTRUCTION
 NEW CONSTRUCTION
 NEW CONSTRUCTION
 NEW CONSTRUCTION
 NEW CONSTRUCTION
 NEW CONSTRUCTION
 NEW CONSTRUCTION
 NEW CONSTRUCTION
 NEW CONSTRUCTION
 NEW CONSTRUCTION
- NEW CONSTRUCTION
- NEW CONSTRUCTION
- NEW CONSTRUCTION
- NEW CONSTRUCTION
- NEW CONSTRUCTION
- NEW CONSTRUCTION
 NEW CONSTRUCTION
 NEW CONSTRUCTION
 NEW CONSTRUCTION
 NEW CONSTRUCTION
 NEW - 1 DAY AGONEW CONSTRUCTION
 NEW CONSTRUCTION
 NEW CONSTRUCTION
 NEW CONSTRUCTION
 NEW CONSTRUCTION
 NEW CONSTRUCTION
 NEW CONSTRUCTION
 NEW CONSTRUCTION
 NEW CONSTRUCTION
 NEW CONSTRUCTION
 NEW CONSTRUCTION
- NEW CONSTRUCTION
- NEW CONSTRUCTION
 NEW CONSTRUCTION
 NEW CONSTRUCTION
 NEW CONSTRUCTION
 NEW CONSTRUCTION
 See more homes for sale inWilsons Mills

- Results are loading
PEARSON Plan is a buildable plan in The Townes at Wilson's Ridge. The Townes at Wilson's Ridge is a new community in Wilsons Mills, NC. This buildable plan is a 3 bedroom, 3 bathroom, 1,418 sqft single-family home and was listed by DR Horton on Nov 12, 2025. The asking price for PEARSON Plan is $265,990.