


$1,008,990+
Original price: $1,003,990
 4 Beds
 3.5 Baths
 2,841 sqft
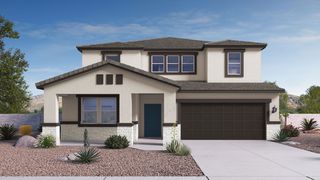
Willow Plan in The Ridge at Stone Butte by D.R. Horton, Phoenix, AZ 85024
Est. Mortgage $5,661/mo*
Get Pre-QualifiedHome Highlights

Single-Family Home

Built in 2026

$355/sqft

Garage
Local Information
- Map ViewExplore the area around 24025 N 25th St #Q2HSIB.

- Schools1 Preschool School2 Elementary Schools2 Middle Schools1 High School

- Shop & Eat

-- mins to
About this House
Welcome to the Willow floor plan, a stunning single-story home offering 4 bedrooms, 3.5 bathrooms, and a spacious 3-car garage across 3,029 square feet of thoughtfully designed living space.
Step inside through the inviting front porch and into a long foyer that leads past two secondary bedrooms connected by a shared bathroom with dual sinks, creating a comfortable space for guests, hobbies, or a home office.
As you continue through the home, you'll pass the dining room before arriving at the expansive open-concept living area. Here, the great room, breakfast nook, and gourmet kitchen come together to create the perfect setting for everyday living and entertaining. The kitchen features a large island, walk-in pantry, abundant cabinetry, and convenient access to the laundry room and powder room.
Natural light fills the main living space, while large sliding glass doors open to a covered patio, making indoor-outdoor living seamless.
Privately tucked away at the rear of the home, the primary suite offers a relaxing retreat with a spa-inspired bathroom featuring dual vanities and an oversized walk-in closet. An additional bedroom and full bathroom nearby provide even more flexibility for a variety of living needs.
Located in the community of Stone Butte. Images and 3D tours only represent the Willow floor plan and may vary from homes as built. Speak to your sales representatives for more information.
Step inside through the inviting front porch and into a long foyer that leads past two secondary bedrooms connected by a shared bathroom with dual sinks, creating a comfortable space for guests, hobbies, or a home office.
As you continue through the home, you'll pass the dining room before arriving at the expansive open-concept living area. Here, the great room, breakfast nook, and gourmet kitchen come together to create the perfect setting for everyday living and entertaining. The kitchen features a large island, walk-in pantry, abundant cabinetry, and convenient access to the laundry room and powder room.
Natural light fills the main living space, while large sliding glass doors open to a covered patio, making indoor-outdoor living seamless.
Privately tucked away at the rear of the home, the primary suite offers a relaxing retreat with a spa-inspired bathroom featuring dual vanities and an oversized walk-in closet. An additional bedroom and full bathroom nearby provide even more flexibility for a variety of living needs.
Located in the community of Stone Butte. Images and 3D tours only represent the Willow floor plan and may vary from homes as built. Speak to your sales representatives for more information.
Contact this Building
Home Details for 24025 N 25th St #Q2HSIB

|
|---|
Levels, Entrance, & Accessibility Stories: 1 |

|
|---|
Year Built Year Built: 2026 |
Property Type / Style Property Type: Single Family HomeArchitecture: House |

|
|---|
Parking & Garage GarageParking Spaces: 3Parking: Garage |

|
|---|
Price Price Per Sqft: $355 |
All New Homes in The Ridge at Stone Butte
Quick Move-in Homes (4)
| 24040 N 25TH Street | 4bd 3ba 2,841 sqft | $979,990 | |
| 24044 N 25th St | 4bd 3.5ba 3,215 sqft | $1,154,990 | |
| 24048 N 25th St | 5bd 5.5ba 4,492 sqft | $1,304,995 | |
| 2736 E SWEET IRON Pass | 5bd 3ba 2,392 sqft | $724,990 |
Quick Move-In Homes provided by ARMLS,DR Horton
Buildable Plans (16)
| Easton Plan | 4bd 2ba 1,697 sqft | $612,990+ | |
| Blackbird Plan | 4bd 2ba 1,780 sqft | $627,990+ | |
| Cali Plan | 4bd 2ba 1,825 sqft | $652,990+ | |
| Ibis Plan | 5bd 3ba 2,392 sqft | $682,990+ | |
| Gaven Plan | 4bd 2ba 1,788 sqft | $690,990+ | |
| Hayden Plan | 5bd 3ba 2,096 sqft | $731,990+ | |
| Crow Plan | 4bd 2.5ba 2,579 sqft | $771,990+ | |
| Stork Plan | 5bd 3ba 2,830 sqft | $812,990+ | |
| Tapatio Plan | 4bd 3ba 2,295 sqft | $814,990+ | |
| Phoenician Plan | 4bd 3.5ba 3,222 sqft | $868,990+ | |
| Miraval Plan | 5bd 4ba 3,486 sqft | $898,990+ | |
| Cobalt Plan | 5bd 3ba 2,734 sqft | $993,990+ | |
| Willow Plan | 4bd 3.5ba 2,841 sqft | $1,008,990+ | |
| Vanderbilt Plan | 4bd 3.5ba 3,215 sqft | $1,103,990+ | |
| Magnolia Plan | 4bd 4.5ba 3,862 sqft | $1,173,990+ | |
| Aspen Plan | 5bd 5.5ba 4,492 sqft | $1,213,990+ |
Buildable Plans provided by D.R. Horton
Community Description
Welcome to The Ridge at Stone Butte - North Phoenix Living at Its Finest.
Tucked into one of the hottest ZIP codes in North Phoenix, The Ridge at Stone Butte offers the perfect balance of luxury, convenience, and outdoor adventure. Located within the top-rated Paradise Valley School District, this community is just minutes from Desert Ridge Marketplace, the TSMC plant, and offers quick access to the Loop 101 and 51 freeways-making your commute and lifestyle seamless.
Choose from an impressive range of floor plans-from smart, stylish 1,600 sq. ft. homes to expansive estates over 4,000 sq. ft., with multiple home series to fit your lifestyle and budget. Whether you're upsizing, rightsizing, or starting out, there's a home for every stage of life.
The homes at The Ridge at Stone Butte offer pool-size homesites, perfect for relaxation, socializing, or simply unwinding at the end of your day. Each residence comes standard with a gourmet kitchen, an appliance suite included, and a lavish spa-inspired bathroom featuring a walk-in closet, combining comfort with thoughtful and tasteful design. Choose from one- or two-story floor plans to suit your lifestyle and enjoy countless hiking trails right outside your door. With panoramic desert views in every direction, this community perfectly embodies the North Phoenix lifestyle - stylish, active, and close to nature.
The Ridge at Stone Butte isn't just a place to live-it's a place to thrive. Come see why so many are choosing to call this special location home.
Tucked into one of the hottest ZIP codes in North Phoenix, The Ridge at Stone Butte offers the perfect balance of luxury, convenience, and outdoor adventure. Located within the top-rated Paradise Valley School District, this community is just minutes from Desert Ridge Marketplace, the TSMC plant, and offers quick access to the Loop 101 and 51 freeways-making your commute and lifestyle seamless.
Choose from an impressive range of floor plans-from smart, stylish 1,600 sq. ft. homes to expansive estates over 4,000 sq. ft., with multiple home series to fit your lifestyle and budget. Whether you're upsizing, rightsizing, or starting out, there's a home for every stage of life.
The homes at The Ridge at Stone Butte offer pool-size homesites, perfect for relaxation, socializing, or simply unwinding at the end of your day. Each residence comes standard with a gourmet kitchen, an appliance suite included, and a lavish spa-inspired bathroom featuring a walk-in closet, combining comfort with thoughtful and tasteful design. Choose from one- or two-story floor plans to suit your lifestyle and enjoy countless hiking trails right outside your door. With panoramic desert views in every direction, this community perfectly embodies the North Phoenix lifestyle - stylish, active, and close to nature.
The Ridge at Stone Butte isn't just a place to live-it's a place to thrive. Come see why so many are choosing to call this special location home.
Contact this Building
Office Hours
Sales Office
24025 N. 25th St
Phoenix, AZ 85024
(623) 552-2741
Around this home
Neighborhood Overview

Neighborhood stats provided by third party data sources.
What Locals Say about Desert View
At least 277 Trulia users voted on each feature.

92 % Say it's dog friendly

91 % Say car is needed

89 % Say there are sidewalks

82 % Say parking is easy

80 % Say there's holiday spirit

77 % Say people would walk alone at night

75 % Say streets are well-lit

72 % Say it's quiet

71 % Say there's wildlife

71 % Say yards are well-kept

63 % Say kids play outside

59 % Say they plan to stay for at least 5 years

48 % Say neighbors are friendly

41 % Say it's walkable to restaurants

38 % Say it's walkable to grocery stores

38 % Say there are community events
Sourced by Trulia users. Learn more about our methodology.
LGBTQ Local Legal Protections
LGBTQ Local Legal Protections



Similar Homes You May Like
 NEW CONSTRUCTION
 NEW CONSTRUCTION
 NEW CONSTRUCTION
 NEW CONSTRUCTION
 NEW CONSTRUCTION
 NEW CONSTRUCTION
 NEW CONSTRUCTION
 NEW CONSTRUCTION
 NEW CONSTRUCTION
 NEW CONSTRUCTION
 NEW CONSTRUCTION
 NEW CONSTRUCTION
 NEW CONSTRUCTION
 NEW CONSTRUCTION
 NEW CONSTRUCTIONDRH Properties Inc, ARMLS
 NEW CONSTRUCTION
 NEW CONSTRUCTIONDRH Properties Inc, ARMLS
 NEW CONSTRUCTIONDRH Properties Inc, ARMLS
 NEW - 18 HRS AGOAZ Dream Homes, ARMLS
 Better Homes and Gardens Real Estate BloomTree Realty, ARMLS
 NEW - 15 HRS AGOWest USA Realty, ARMLS
 OPEN FRI, 4-6PMKeller Williams Realty Sonoran Living, ARMLS
 Jason Mitchell Real Estate, ARMLS
 OPEN SAT, 11-4PMKeller Williams Arizona Realty, ARMLS
 0.25 ACRESRealty Executives Arizona Territory, ARMLS
 See more homes for sale inPhoenix


- Results are loading
Willow Plan is a buildable plan in The Ridge at Stone Butte. The Ridge at Stone Butte is a new community in Phoenix, AZ. This buildable plan is a 4 bedroom, 4 bathroom, 2,841 sqft single-family home and was listed by DR Horton on Apr 15, 2026. The asking price for Willow Plan is $1,008,990.