


Cali Plan in The Ridge at Stone Butte by D.R. Horton
Phoenix, AZ 85024
Desert View 4 Beds
 2 Baths
 1,825 sqft
4 Beds
2 Baths
1,825 sqft
Local Information
- Map ViewExplore the area around 2512 E Villa Linda Dr #5QRRNN.

- Schools1 Preschool School2 Elementary Schools2 Middle Schools1 High School

- Shop & Eat

-- mins to
Description
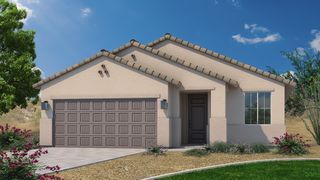
Welcome to the Cali plan-a stunning home boasting a fantastic layout designed to elevate your lifestyle. Step onto the inviting front porch and enter the foyer, seamlessly leading you into the heart of the home-the spacious kitchen. The kitchen is a focal point of both style and functionality, featuring a corner pantry and a kitchen island overlooking the dining room, creating a perfect space for family meals and gatherings.
The dining room offers a tranquil view of the covered patio and backyard, providing an inviting setting for outdoor entertainment and relaxation.
Retreat to the owner's suite, complete with a full bathroom and a spacious walk-in closet, offering comfort and luxury. Experience modern conveniences such as Smart Home Technology, a stainless-steel range, and quartz countertops, adorning your space with elegance and practicality.
With designer bath accessories, upgraded carpet featuring stain guard, and desert front yard landscaping, every detail is meticulously chosen to enhance comfort and style, creating a welcoming sanctuary for modern living. Welcome home to the Cali plan-a space designed to exceed your expectations and inspire joy at every turn.
Images and 3D tours only represent the Cali plan and may vary from homes as built. Speak to your sales representative for more information.
The dining room offers a tranquil view of the covered patio and backyard, providing an inviting setting for outdoor entertainment and relaxation.
Retreat to the owner's suite, complete with a full bathroom and a spacious walk-in closet, offering comfort and luxury. Experience modern conveniences such as Smart Home Technology, a stainless-steel range, and quartz countertops, adorning your space with elegance and practicality.
With designer bath accessories, upgraded carpet featuring stain guard, and desert front yard landscaping, every detail is meticulously chosen to enhance comfort and style, creating a welcoming sanctuary for modern living. Welcome home to the Cali plan-a space designed to exceed your expectations and inspire joy at every turn.
Images and 3D tours only represent the Cali plan and may vary from homes as built. Speak to your sales representative for more information.
Contact this Building
Home Highlights

Parking
Garage

Outdoor
No Info

HOA
None

Price/Sqft
$355

Listed
39 days ago
Home Details for 2512 E Villa Linda Dr #5QRRNN

|
|---|
Levels, Entrance, & Accessibility Stories: 1 |

|
|---|
Year Built Year Built: 2026 |
Property Type / Style Property Type: Single Family HomeArchitecture: House |

|
|---|
Parking & Garage GarageParking Spaces: 2Parking: Garage |

|
|---|
Price Price Per Sqft: $355 |
All New Homes in The Ridge at Stone Butte
Quick Move-in Homes (8)
| 25093 N 27th Way | 4bd 2ba 1,697 sqft | $619,990 | |
| 25119 N 27TH Way | 4bd 2ba 1,697 sqft | $626,990 | |
| 25097 N 27TH Way | 4bd 2ba 1,697 sqft | $627,990 | |
| 25115 N 27TH Way | 4bd 2ba 1,780 sqft | $644,990 | |
| 25111 N 27TH Way | 4bd 2ba 1,780 sqft | $649,990 | |
| 2725 E Agave Knoll Rd | 4bd 3ba 2,295 sqft | $857,000 | |
| 2646 E Agave Knoll Rd | 4bd 3ba 2,295 sqft | $869,990 | |
| 24040 N 25TH Street | 4bd 3ba 2,841 sqft | $1,099,990 |
Quick Move-In Homes provided by ARMLS,DR Horton
Buildable Plans (17)
| Easton Plan | 4bd 2ba 1,697 sqft | $607,990+ | |
| Blackbird Plan | 4bd 2ba 1,780 sqft | $627,990+ | |
| Cali Plan | 4bd 2ba 1,825 sqft | $647,990+ | |
| Ibis Plan | 5bd 3ba 2,392 sqft | $677,990+ | |
| Gaven Plan | 4bd 2ba 1,788 sqft | $685,990+ | |
| Hayden Plan | 5bd 3ba 2,096 sqft | $726,990+ | |
| Laveen Plan | 5bd 3ba 2,242 sqft | $763,990+ | |
| Crow Plan | 4bd 2.5ba 2,579 sqft | $767,990+ | |
| Stork Plan | 5bd 3ba 2,830 sqft | $807,990+ | |
| Tapatio Plan | 4bd 3ba 2,295 sqft | $809,990+ | |
| Phoenician Plan | 4bd 3.5ba 3,222 sqft | $863,990+ | |
| Miraval Plan | 5bd 4ba 3,486 sqft | $893,990+ | |
| Cobalt Plan | 5bd 3ba 2,734 sqft | $988,990+ | |
| Willow Plan | 4bd 3.5ba 2,841 sqft | $1,003,990+ | |
| Vanderbilt Plan | 4bd 3.5ba 3,215 sqft | $1,098,990+ | |
| Magnolia Plan | 4bd 4.5ba 3,862 sqft | $1,168,990+ | |
| Aspen Plan | 5bd 5.5ba 4,492 sqft | $1,208,990+ |
Buildable Plans provided by D.R. Horton
Community Description
Welcome to The Ridge at Stone Butte - North Phoenix Living at Its Finest.
Tucked into one of the hottest ZIP codes in North Phoenix, The Ridge at Stone Butte offers the perfect balance of luxury, convenience, and outdoor adventure. Located within the top-rated Paradise Valley School District, this community is just minutes from Desert Ridge Marketplace, the TSMC plant, and offers quick access to the Loop 101 and 51 freeways-making your commute and lifestyle seamless.
Choose from an impressive range of floor plans-from smart, stylish 1,600 sq. ft. homes to expansive estates over 4,000 sq. ft., with multiple home series to fit your lifestyle and budget. Whether you're upsizing, rightsizing, or starting out, there's a home for every stage of life.
The homes at The Ridge at Stone Butte offer pool-size homesites, perfect for relaxation, socializing, or simply unwinding at the end of your day. Each residence comes standard with a gourmet kitchen, an appliance suite included, and a lavish spa-inspired bathroom featuring a walk-in closet, combining comfort with thoughtful and tasteful design. Choose from one- or two-story floor plans to suit your lifestyle and enjoy countless hiking trails right outside your door. With panoramic desert views in every direction, this community perfectly embodies the North Phoenix lifestyle - stylish, active, and close to nature.
The Ridge at Stone Butte isn't just a place to live-it's a place to thrive. Come see why so many are choosing to call this special location home.
Tucked into one of the hottest ZIP codes in North Phoenix, The Ridge at Stone Butte offers the perfect balance of luxury, convenience, and outdoor adventure. Located within the top-rated Paradise Valley School District, this community is just minutes from Desert Ridge Marketplace, the TSMC plant, and offers quick access to the Loop 101 and 51 freeways-making your commute and lifestyle seamless.
Choose from an impressive range of floor plans-from smart, stylish 1,600 sq. ft. homes to expansive estates over 4,000 sq. ft., with multiple home series to fit your lifestyle and budget. Whether you're upsizing, rightsizing, or starting out, there's a home for every stage of life.
The homes at The Ridge at Stone Butte offer pool-size homesites, perfect for relaxation, socializing, or simply unwinding at the end of your day. Each residence comes standard with a gourmet kitchen, an appliance suite included, and a lavish spa-inspired bathroom featuring a walk-in closet, combining comfort with thoughtful and tasteful design. Choose from one- or two-story floor plans to suit your lifestyle and enjoy countless hiking trails right outside your door. With panoramic desert views in every direction, this community perfectly embodies the North Phoenix lifestyle - stylish, active, and close to nature.
The Ridge at Stone Butte isn't just a place to live-it's a place to thrive. Come see why so many are choosing to call this special location home.
Contact this Building
Office Hours
Sales Office
2512 E Villa Linda Dr
Phoenix, AZ 85024
(623) 552-2741
Similar Homes You May Like
 NEW CONSTRUCTION
 NEW CONSTRUCTION
 NEW CONSTRUCTIONDRH Properties Inc, ARMLS
 NEW CONSTRUCTION
 NEW CONSTRUCTION
- NEW CONSTRUCTION
 NEW CONSTRUCTION
 NEW CONSTRUCTION
 NEW CONSTRUCTIONDRH Properties Inc, ARMLS
 NEW CONSTRUCTION
 NEW CONSTRUCTION
 NEW CONSTRUCTION
 NEW CONSTRUCTION
 NEW CONSTRUCTIONRichmond American Homes, ARMLS
 NEW CONSTRUCTION$657,990+3 bd2.5 ba2,271 sqftFloor Plan Available: Elegance in The Retreat at Rancho Cabrillo,
Peoria, AZ 85383 NEW CONSTRUCTIONDRH Properties Inc, ARMLS
 NEW CONSTRUCTIONScott Homes Realty, ARMLS
 NEW CONSTRUCTIONRichmond American Homes, ARMLS
 NEW CONSTRUCTIONDRH Properties Inc, ARMLS
 NEW CONSTRUCTIONDRH Properties Inc, ARMLS
 NEW CONSTRUCTION
 Russ Lyon Sotheby's International Realty, ARMLS
 NEW CONSTRUCTIONRichmond American Homes, ARMLS
 NEW CONSTRUCTIONDRH Properties Inc, ARMLS
 NEW CONSTRUCTIONDRH Properties Inc, ARMLS
 NEW CONSTRUCTION$431,990+3 bd2 ba1,562 sqftFloor Plan Available: 3511 in The Views at Rancho Cabrillo,
Peoria, AZ 85383 NEW - 2 DAYS AGONEW CONSTRUCTION
 NEW CONSTRUCTIONMeritage Homes of Arizona, Inc, ARMLS
- NEW CONSTRUCTION
 NEW CONSTRUCTIONDRH Properties Inc, ARMLS
 NEW CONSTRUCTIONHomelogic Real Estate, ARMLS
 See more homes for sale inPhoenix


- Results are loading
Nearby homes
- Results are loading
Assigned Schools
These are the assigned schools for 2512 E Villa Linda Dr #5QRRNN.
- Pinnacle High School
- 7-12
- Public
- 2428 Students
10/10GreatSchools RatingParent Rating AverageI’m really disappointed with the current state of Pinnacle . While it has the resources of a large school, it’s far too big to provide a quality experience. Students are treated like just another number, and any sense of community is completely lost in the crowd.The biggest red flag is the teacher turnover; staff are quitting left and right, leaving students with a revolving door of long-term subs who aren't familiar with the curriculum. It’s hard for kids to stay engaged or build relationships when the teachers don't even stay for a full semester. I would look elsewhere if you’re looking for stability and a supportive environmentOther Review2mo ago - Mountain Trail Middle School
- 5-8
- Public
- 834 Students
7/10GreatSchools RatingParent Rating AverageAs a parent, there’s nothing more painful than watching your child be treated as if they don’t belong. My child deserved better. What they experienced wasn’t just neglect—it was targeted, dismissive, and racially charged, often at the hands of other students, while the school stood by.We came to this school hoping for opportunity, growth, and care. Instead, we found a system that consistently overlooked and minimized their pain. Multiple events left emotional scars that my child will carry for years.This isn’t about a single moment. It’s about a pattern—a culture—that leaves students of color feeling invisible, unheard, and unworthy.To other parents: pay attention. Ask questions. Watch how your child is treated when no one thinks you’re watching.And to the school: I hope you do better. I hope you start listening. Because no child should ever walk into a classroom and feel like they don’t belong.Parent Review1y ago - Sky Crossing Elementary School
- PK-6
- Public
- 628 Students
10/10GreatSchools RatingParent Rating AverageI’ve been a part of this school community for four years now, both as a volunteer and as a parent. I can’t say enough good things about the principal, the administration, the teachers, and the staff. The principal is incredibly professional and kind to everyone; he carries himself with such respect, and the students truly adore him. The front office staff is always welcoming, with smiles on their faces, and they’re always ready to help. The teachers are kind, respectful, and truly dedicated. They all work together as one cohesive team.My daughter is so fortunate to be at this school. She receives an outstanding education, along with the reading and speech therapy support she needs. I am so grateful to everyone here for their hard work and commitment to giving our children the best. Thank you all for everything you do!Parent Review1y ago  Check out schools near 2512 E Villa Linda Dr #5QRRNN.
Neighborhood Overview

Neighborhood stats provided by third party data sources.
What Locals Say about Desert View
At least 277 Trulia users voted on each feature.

92 % Say it's dog friendly

91 % Say car is needed

89 % Say there are sidewalks

82 % Say parking is easy

80 % Say there's holiday spirit

77 % Say people would walk alone at night

75 % Say streets are well-lit

72 % Say it's quiet

71 % Say there's wildlife

71 % Say yards are well-kept

62 % Say kids play outside

59 % Say they plan to stay for at least 5 years

48 % Say neighbors are friendly

41 % Say it's walkable to restaurants

38 % Say it's walkable to grocery stores

38 % Say there are community events
Sourced by Trulia users. Learn more about our methodology.
LGBTQ Local Legal Protections
LGBTQ Local Legal Protections



Cali Plan is a buildable plan in The Ridge at Stone Butte. The Ridge at Stone Butte is a new community in Phoenix, AZ. This buildable plan is a 4 bedroom, 2 bathroom, 1,825 sqft single-family home and was listed by DR Horton on Apr 15, 2026. The asking price for Cali Plan is $647,990.