


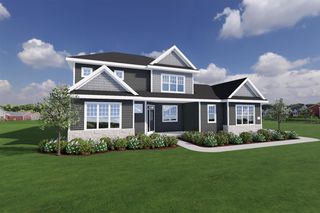
The Hudson Plan in The Reserve by Veridian Homes
Sun Prairie, WI 53590
 4 Beds
 2.5 Baths
 2,172 sqft
$615,600+
Original price: $539,800
$615,600+
Original price: $539,800
4 Beds
2.5 Baths
2,172 sqft
Home Highlights

Parking
Garage

Climate Control
Heating & Cooling

Price/Sqft
$283

Listed
43 days ago
Local Information
- Map ViewExplore the area around 1680 Waverly Way #RY63O.

- Schools1 Preschool School1 Elementary School1 Middle School1 High School

- Shop & Eat

-- mins to
About this House
A front porch with the perfect place for setting up a swing and watching the world go by. Wave to the UPS driver. Invite a neighbor over for a cold one. Get to know the bike-riding kids and dog-walkers by name. Of course, there are times when you just want to read a book, too. That's why The Hudson has sliding glass doors leading to your private backyard - otherwise known as the howdy-free zone.
Energy expert certified: Third-party tested to certify each home meets the high standards of the Quality 360® program.
All prices, promotions and specifications are subject to change at any time without notice based on the discretion of Veridian Homes.
Energy expert certified: Third-party tested to certify each home meets the high standards of the Quality 360® program.
All prices, promotions and specifications are subject to change at any time without notice based on the discretion of Veridian Homes.
Contact this Building
Home Details for 1680 Waverly Way #RY63O

|
|---|
Heating & Cooling Heating: Natural Gas, Forced AirAir ConditioningCooling System: Central AirHeating Fuel: Natural Gas |

|
|---|
Exterior Home Features Roof: Composition |
Parking & Garage GarageParking Spaces: 2Parking: Garage |

|
|---|
Year Built Year Built: 2026 |
Property Type / Style Property Type: Single Family HomeArchitecture: House |

|
|---|
Price Price Per Sqft: $283 |
All New Homes in The Reserve
Quick Move-in Homes (1)
| 1876 Waverly Way | 4bd 2.5ba 2,392 sqft | $719,900 |
Quick Move-In Homes provided by Veridian Homes
Buildable Plans (14)
| The Cooper Plan | 3bd 2ba 1,764 sqft | $598,100+ | |
| The Hendrix Plan | 3bd 2ba 1,841 sqft | $599,600+ | |
| The Hoffman Plan | 4bd 2.5ba 2,045 sqft | $600,900+ | |
| The Hudson Plan | 4bd 2.5ba 2,172 sqft | $615,600+ | |
| The Conrad Plan | 3bd 2ba 1,974 sqft | $627,300+ | |
| The Atwood Plan | 4bd 2.5ba 2,446 sqft | $638,700+ | |
| The Margot Plan | 4bd 2.5ba 2,404 sqft | $646,400+ | |
| The Carmichael Plan | 4bd 2.5ba 2,616 sqft | $665,600+ | |
| The Lexington Plan | 3bd 2.5ba 2,263 sqft | $667,900+ | |
| The Bryant II Plan | 4bd 2.5ba 2,876 sqft | $690,300+ | |
| The Jackson Plan | 4bd 2.5ba 2,781 sqft | $691,400+ | |
| The Maybeck Plan | 4bd 3.5ba 3,044 sqft | $736,200+ | |
| The Collins Plan | 4bd 3.5ba 3,298 sqft | $780,100+ | |
| The Becket Plan | 4bd 3.5ba 3,459 sqft | $814,700+ |
Buildable Plans provided by Veridian Homes
Community Description
Welcome to The Reserve, where charm and tranquility dance hand in hand! Nestled in the heart of Sun Prairie, this neighborhood is a delightful tapestry of cheerful streets and friendly faces, inviting you to take a leisurely stroll and soak in the vibrant atmosphere. Meandering walking trails, a playground and expansive open spaces invite endless opportunities for exploration and adventure. The Reserve is not just a place to live; it's a charming retreat that beautifully combines serenity and livability, making it the perfect haven for those seeking a peaceful suburban lifestyle. Welcome home!
Contact this Building
Office Hours
Sales Office
6801 South Towne Drive
Madison, WI 53713
(608) 591-5934
Mon-Fri 8am-5pm and Sat-Sun 10am-4pm or by appointment
Similar Homes You May Like
 NEW CONSTRUCTION$543,700+4 bd2.5 ba2,172 sqftThe Hudson Plan in Smith's Crossing McCoy Addition,
Sun Prairie, WI 53590- NEW CONSTRUCTION
- NEW CONSTRUCTION
- NEW CONSTRUCTION
 NEW CONSTRUCTION
 NEW CONSTRUCTION
 NEW CONSTRUCTION
- NEW CONSTRUCTION
 NEW CONSTRUCTION
- NEW CONSTRUCTION
 NEW CONSTRUCTION
 NEW CONSTRUCTION
 NEW CONSTRUCTION$469,900+3 bd2.5 ba1,503 sqftThe Beryl Plan in Smith's Crossing McCoy Addition,
Sun Prairie, WI 53590- NEW CONSTRUCTION
- NEW CONSTRUCTION
- NEW CONSTRUCTION
 NEW CONSTRUCTION
- NEW CONSTRUCTION$666,900+4 bd2.5 ba2,876 sqftThe Bryant II Plan in Smith's Crossing McCoy Addition,
Sun Prairie, WI 53590 - NEW CONSTRUCTION
 NEW CONSTRUCTION
- NEW CONSTRUCTION
- NEW CONSTRUCTION
- NEW CONSTRUCTION$527,000+4 bd2.5 ba2,045 sqftThe Hoffman Plan in Smith's Crossing McCoy Addition,
Sun Prairie, WI 53590 - NEW CONSTRUCTION
 NEW CONSTRUCTION
- NEW CONSTRUCTION
- NEW CONSTRUCTION
- NEW CONSTRUCTION$525,100+3 bd2 ba1,841 sqftThe Hendrix Plan in Smith's Crossing McCoy Addition,
Sun Prairie, WI 53590  NEW CONSTRUCTION
- NEW CONSTRUCTION
 NEW CONSTRUCTION
- NEW CONSTRUCTION
 NEW CONSTRUCTION
 NEW CONSTRUCTION
 NEW CONSTRUCTION
- NEW CONSTRUCTION$523,400+3 bd2 ba1,764 sqftThe Cooper Plan in Smith's Crossing McCoy Addition,
Sun Prairie, WI 53590 - NEW CONSTRUCTION
 NEW CONSTRUCTION
- NEW CONSTRUCTION
 NEW CONSTRUCTION$635,400+3 bd2.5 ba2,263 sqftThe Lexington Plan in Smith's Crossing McCoy Addition,
Sun Prairie, WI 53590 See more homes for sale inSun Prairie

- Results are loading
Nearby homes
- Results are loading
Assigned Schools
These are the assigned schools for 1680 Waverly Way #RY63O.
- Patrick Marsh Middle School
- 6-8
- Public
- 581 Students
4/10GreatSchools RatingParent Rating AverageMy child just finished their 8th grade year here. They have attended Patrick Marsh for all 3 years, and it is a great school. My child has an IEP and met all of their goals, even scoring above average in Math and Reading! I feel like they are really prepared to start high school in the fall. I was surprised to see the low rating, but then when I read that it was a child who wrote the review, that made sense! I recommend that parents visit the school, meet the staff and principal and then make a decision. It is a really solid school, with staff who care about kids, and part of a district that wants to meet the needs of every kid, not just some of them.Parent Review1y ago - Token Springs Elementary
- PK-5
- Public
- 472 Students
8/10GreatSchools RatingParent Rating Average No reviews available for this school.
 - Sun Prairie West High
- 9-12
- Public
- 1325 Students
10/10GreatSchools RatingParent Rating AverageSun Prairie West, In my experience, has been a fantastic school and place to learn. There are tons of opportunities here, and the school does a good job of funding all programs well. I haven't had a bad teacher here. Every teacher here has been wonderful & makes a good experience for students. There are some struggles with balancing equity and inclusion with high expectations and accountability for both staff and students, which can be quite difficult, however they make a very big effort to do this, and are progressing in the right direction. SPWHS has fantastic elective programs, such as their Music Department, which is one of the best in the United States. Their Career & Tech Ed programs have many opportunities and are very well funded, with fantastic agriculture, trade, and culinary programs. They also have great business classes.They also put a big emphasis on college and career readiness, and teach financial literacy.SPWHS is a great school overall and I highly recommend it.Student Review1y ago  Check out schools near 1680 Waverly Way #RY63O.
What Locals Say about Sun Prairie
At least 214 Trulia users voted on each feature.

93 % Say parking is easy

93 % Say it's dog friendly

87 % Say car is needed

83 % Say kids play outside

81 % Say there are sidewalks

77 % Say streets are well-lit

77 % Say there's holiday spirit

75 % Say people would walk alone at night

75 % Say yards are well-kept

63 % Say it's quiet

61 % Say neighbors are friendly

58 % Say it's walkable to restaurants

53 % Say they plan to stay for at least 5 years

51 % Say it's walkable to grocery stores

51 % Say there's wildlife

40 % Say there are community events
Sourced by Trulia users. Learn more about our methodology.
LGBTQ Local Legal Protections
LGBTQ Local Legal Protections



The Hudson Plan is a buildable plan in The Reserve. The Reserve is a new community in Sun Prairie, WI. This buildable plan is a 4 bedroom, 3 bathroom, 2,172 sqft single-family home and was listed by Veridian Homes on Oct 18, 2024. The asking price for The Hudson Plan is $615,600.