


$459,900+
 4 Beds
 3 Baths
 2,430 sqft
Cypress Plan in The Reserve by Eastwood Homes, Mocksville, NC 27028
Est. Mortgage $2,824/mo*
Get Pre-QualifiedHome Highlights

Single-Family Home

Built in 2026

$189/sqft

2 Car Garage
Local Information
- Map ViewExplore the area around 798 Spillman Rd #B71PX7.

- Schools1 Preschool School1 Elementary School1 Middle School2 High Schools

- Shop & Eat

-- mins to
About this House
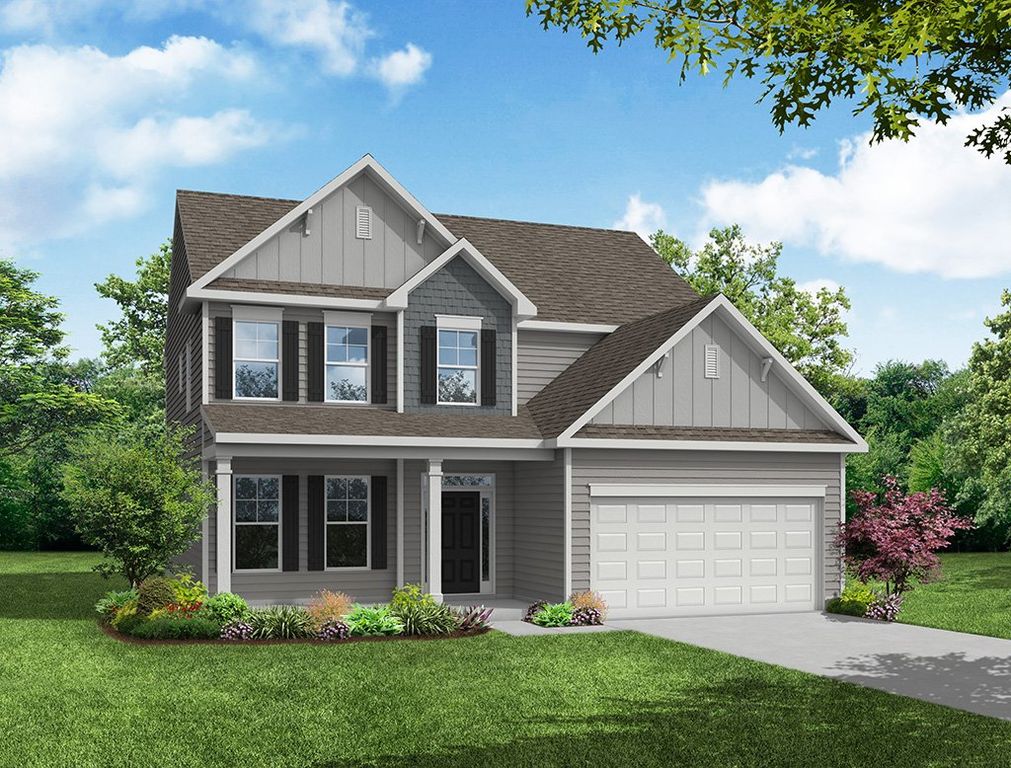
The Cypress is a two-story, four-bedroom, three-bath home with a side-load garage, formal dining room, first-floor guest suite with a full bath, and a kitchen with an island and pantry. The second floor features a luxurious primary bedroom, two additional bedrooms, a hall bath, a convenient upstairs laundry room, and an oversized loft area. Personalization options include a sunroom, screened porch, or covered porch; a first-floor study with French doors; an expanded informal dining area; a sitting room off the primary bedroom; an additional upstairs bedroom; and an optional third floor with a bonus room or bedroom and full bath.
Contact this Building
Home Details for 798 Spillman Rd #B71PX7

|
|---|
Heating & Cooling Heating: Heat PumpAir ConditioningCooling System: Central AirHeating Fuel: Heat Pump |
Levels, Entrance, & Accessibility Stories: 2 |

|
|---|
Year Built Year Built: 2026 |
Property Type / Style Property Type: Single Family HomeArchitecture: House |

|
|---|
Parking & Garage Parking Spaces: 2Parking: Attached |

|
|---|
Price Price Per Sqft: $189 |
All New Homes in The Reserve
Buildable Plans (9)
| Avery Plan | 3bd 2ba 1,829 sqft | $435,900+ | |
| Caldwell Plan | 3bd 2ba 2,071 sqft | $439,900+ | |
| Mayfair Plan | 3bd 2ba 1,885 sqft | $449,900+ | |
| Drexel Plan | 4bd 2.5ba 2,591 sqft | $456,900+ | |
| Cypress Plan | 4bd 3ba 2,430 sqft | $459,900+ | |
| Raleigh Plan | 4bd 2.5ba 2,449 sqft | $462,900+ | |
| Davidson Plan | 5bd 3ba 3,047 sqft | $479,900+ | |
| Cooper Plan | 3bd 2.5ba 2,772 sqft | $479,900+ | |
| Sullivan Plan | 3bd 2ba 2,160 sqft | $485,900+ |
Buildable Plans provided by Eastwood Homes
Community Description
Welcome to The Reserve, thoughtfully designed for buyers who believe their home should provide more than just square footage. Here, spacious homesites, all over three-quarters of an acre, open space, and scenic surroundings create a sense of privacy and freedom that many new-home communities cannot offer. Residents can enjoy quiet mornings, beautiful views, and room to live the way they want, while remaining conveniently connected to shopping, dining, healthcare, and employment centers throughout the Triad. It's the perfect blend of rural charm, modern convenience, and upscale living.
Contact this Building
Office Hours
Sales Office
798 Spillman Rd
Mocksville, NC 27028
By Appointment Only
Around this home
What Locals Say about Mocksville
At least 26 Trulia users voted on each feature.

94 % Say car is needed

86 % Say parking is easy

85 % Say yards are well-kept

73 % Say kids play outside

71 % Say it's dog friendly

68 % Say there's holiday spirit

60 % Say people would walk alone at night

56 % Say streets are well-lit

53 % Say there's wildlife

53 % Say it's quiet

46 % Say they plan to stay for at least 5 years

45 % Say neighbors are friendly

39 % Say it's walkable to restaurants

26 % Say there are community events

24 % Say there are sidewalks

18 % Say it's walkable to grocery stores
Sourced by Trulia users. Learn more about our methodology.
LGBTQ Local Legal Protections
LGBTQ Local Legal Protections


Similar Homes You May Like
 NEWNEW CONSTRUCTION
 NEWNEW CONSTRUCTION
 NEWNEW CONSTRUCTION
 NEWNEW CONSTRUCTION
 NEWNEW CONSTRUCTION
 NEWNEW CONSTRUCTION
 NEWNEW CONSTRUCTION
 NEWNEW CONSTRUCTION
 4.59 ACRES
 NEW CONSTRUCTION1 ACRE
 19.34 ACRES
 54.9 ACRES
 0.72 ACRES
 0.97 ACRES
 2.13 ACRES
 0.51 ACRES
 1.17 ACRES
 0.51 ACRES
 0.46 ACRES
 0.25 ACRES
 0.59 ACRES
 NEW CONSTRUCTION0.76 ACRES
 NEW CONSTRUCTION
 NEW CONSTRUCTION
 NEW CONSTRUCTION
 NEW CONSTRUCTION
 NEW CONSTRUCTION
 NEW CONSTRUCTION
 OPEN SAT, 2-4PMNEW CONSTRUCTION0.9 ACRES
 OPEN SAT, 2-4PMNEW CONSTRUCTION0.86 ACRES
 OPEN SAT, 2-4PMNEW CONSTRUCTION0.74 ACRES
 NEW CONSTRUCTION0.83 ACRES
 OPEN SAT, 2-4PMNEW CONSTRUCTION0.81 ACRES

 NEW CONSTRUCTION0.68 ACRES

 NEW - 1 DAY AGO

- NEW CONSTRUCTION
 NEW CONSTRUCTION
 See more homes for sale inMocksville

- Results are loading
Cypress Plan is a buildable plan in The Reserve. The Reserve is a new community in Mocksville, NC. This buildable plan is a 4 bedroom, 3 bathroom, 2,430 sqft single-family home and was listed by Eastwood Homes on Nov 18, 2026. The asking price for Cypress Plan is $459,900.